Studio CAVA
Clients Get in touch

Projects

S3 Houses

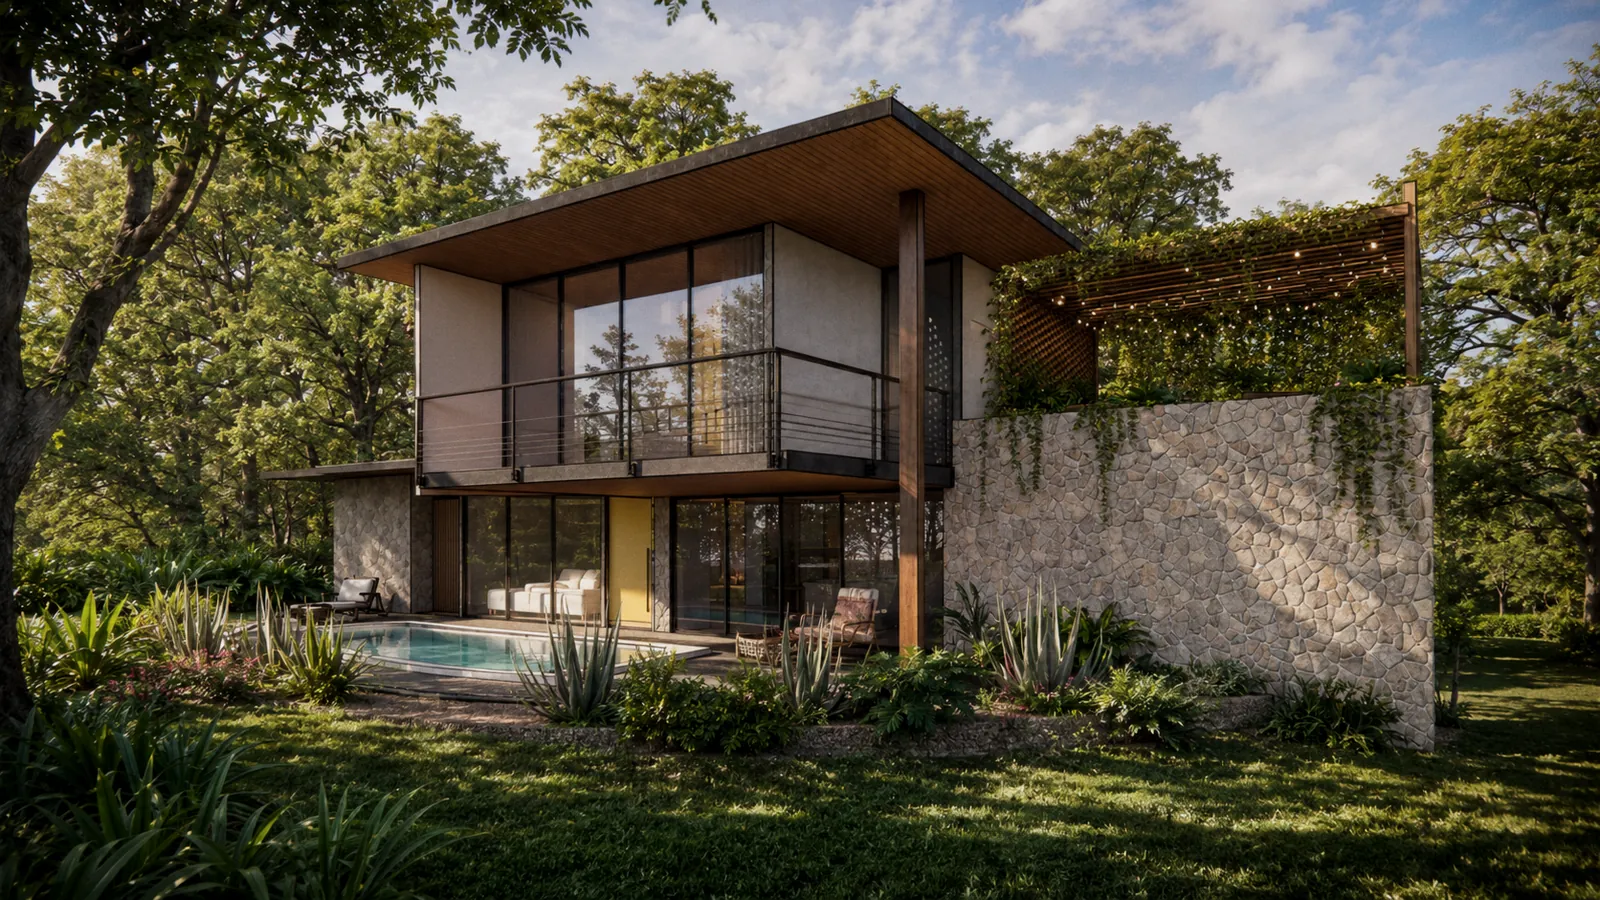
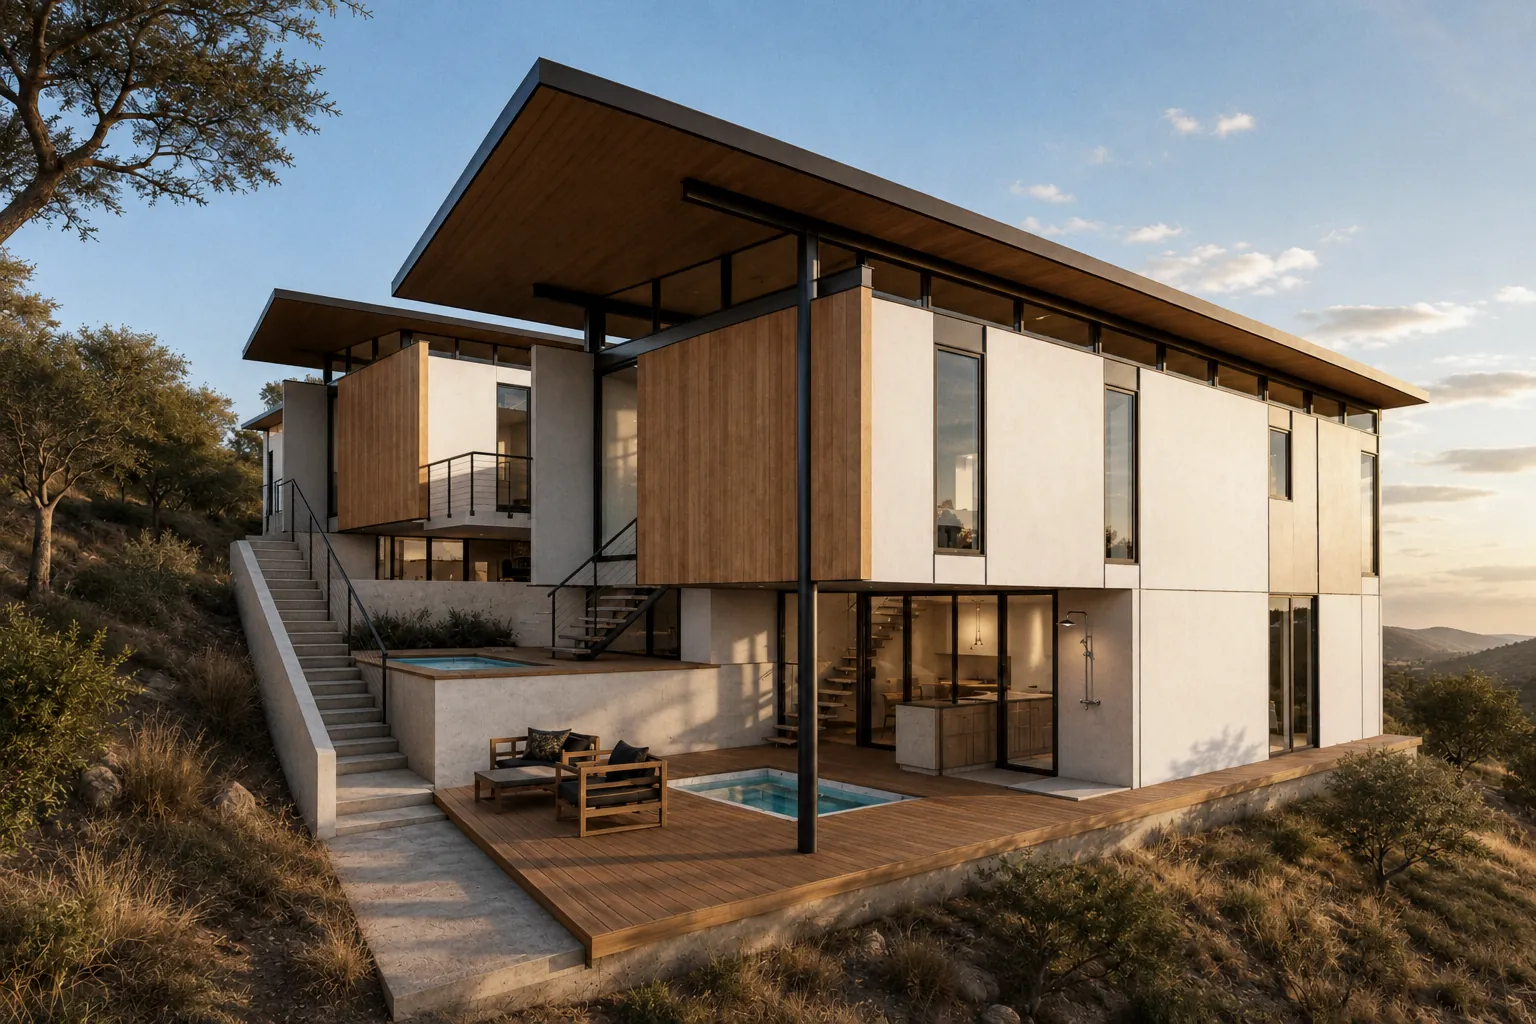
Stepped two-storey house on a dry hillside with a plunge pool and deck

(Technical sheet)

Project
S3 Houses
Type
Houses
Typology
Residential
Location
Playa Langosta, Guanacaste
Year
2023
Status
In progress
Site area
1,500 m² (16,150 ft²)
Built area
550 m² (5,920 ft²)
Architecture
Carlos Vinocour, Melissa Araya
(Location)Playa Langosta, GuanacasteApproximate

Architects in Tamarindo →

Site plan, numbered: four houses in a row down a narrow sloping lot, each with its own pool, reached from a shared entrance at the top

(Site plan)

  1. 1Main entrance
  2. 2House A
  3. 3House B
  4. 4House C
  5. 5House D
Plans of house A on two levels: the living area, bathroom and bedroom on the upper level with the pool and terrace beside them, and a bedroom, bathroom and machine room below
House A
Plans of house B on two levels: the open living area with the pool and terrace below, three bedrooms and two bathrooms above
House B
Plans of houses C and D on two levels: the living area with the pool and terrace below, three bedrooms and three bathrooms above
Houses C and D

(Houses)

  1. 1Living, kitchen and dining
  2. 2Bedroom
  3. 3Bathroom
  4. 4Terrace
  5. 5Pool
  6. 6Laundry
  7. 7Machine room
(Start a project)

Tell us about your property and what you want to build. We answer within a working day.

WhatsApp