(Services)
Ourservices
From the study of a lot before you buy it to the last visit to the works: what each service includes, what you receive, how long it takes and how it is charged.
-
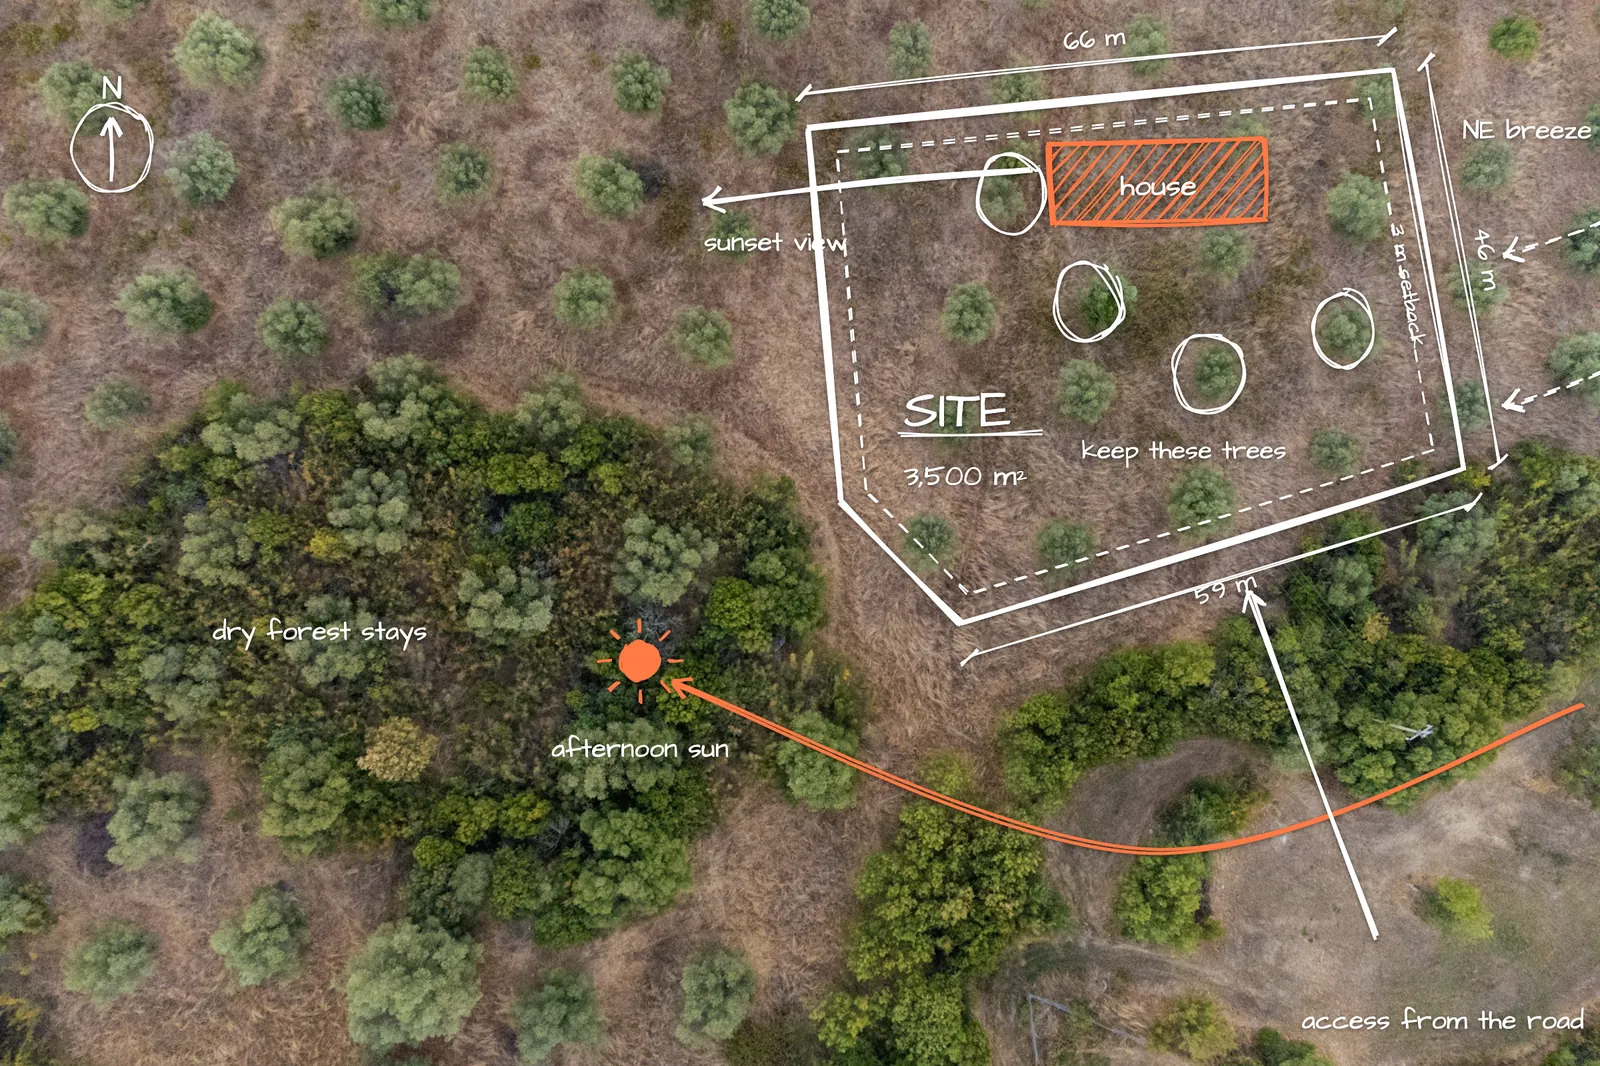 (01)Lot study
Before you buy: what the rules, the water and the slope let you build on a lot, and roughly what it costs.
Fixed fee
(01)Lot study
Before you buy: what the rules, the water and the slope let you build on a lot, and roughly what it costs.
Fixed fee
-
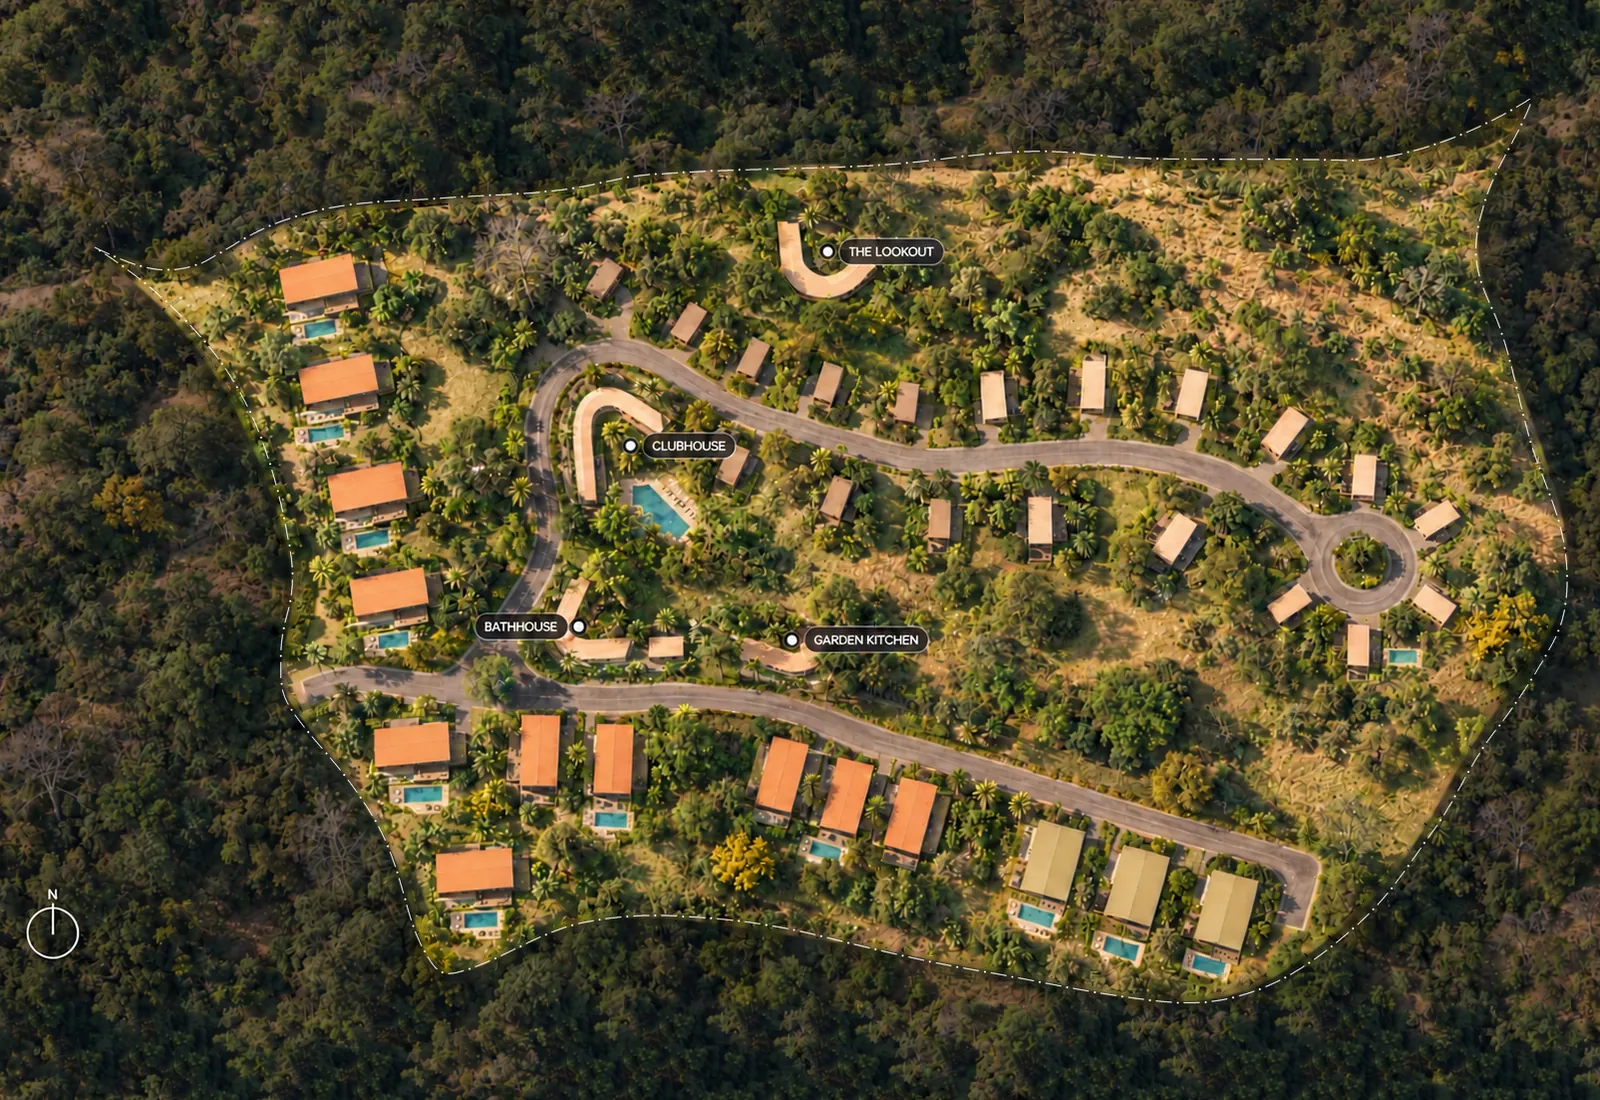 (02)Master planning
For land that will hold more than one house: where the road, the lots, the houses and the shared buildings go, decided after reading the land.
Fixed fee
(02)Master planning
For land that will hold more than one house: where the road, the lots, the houses and the shared buildings go, decided after reading the land.
Fixed fee
-
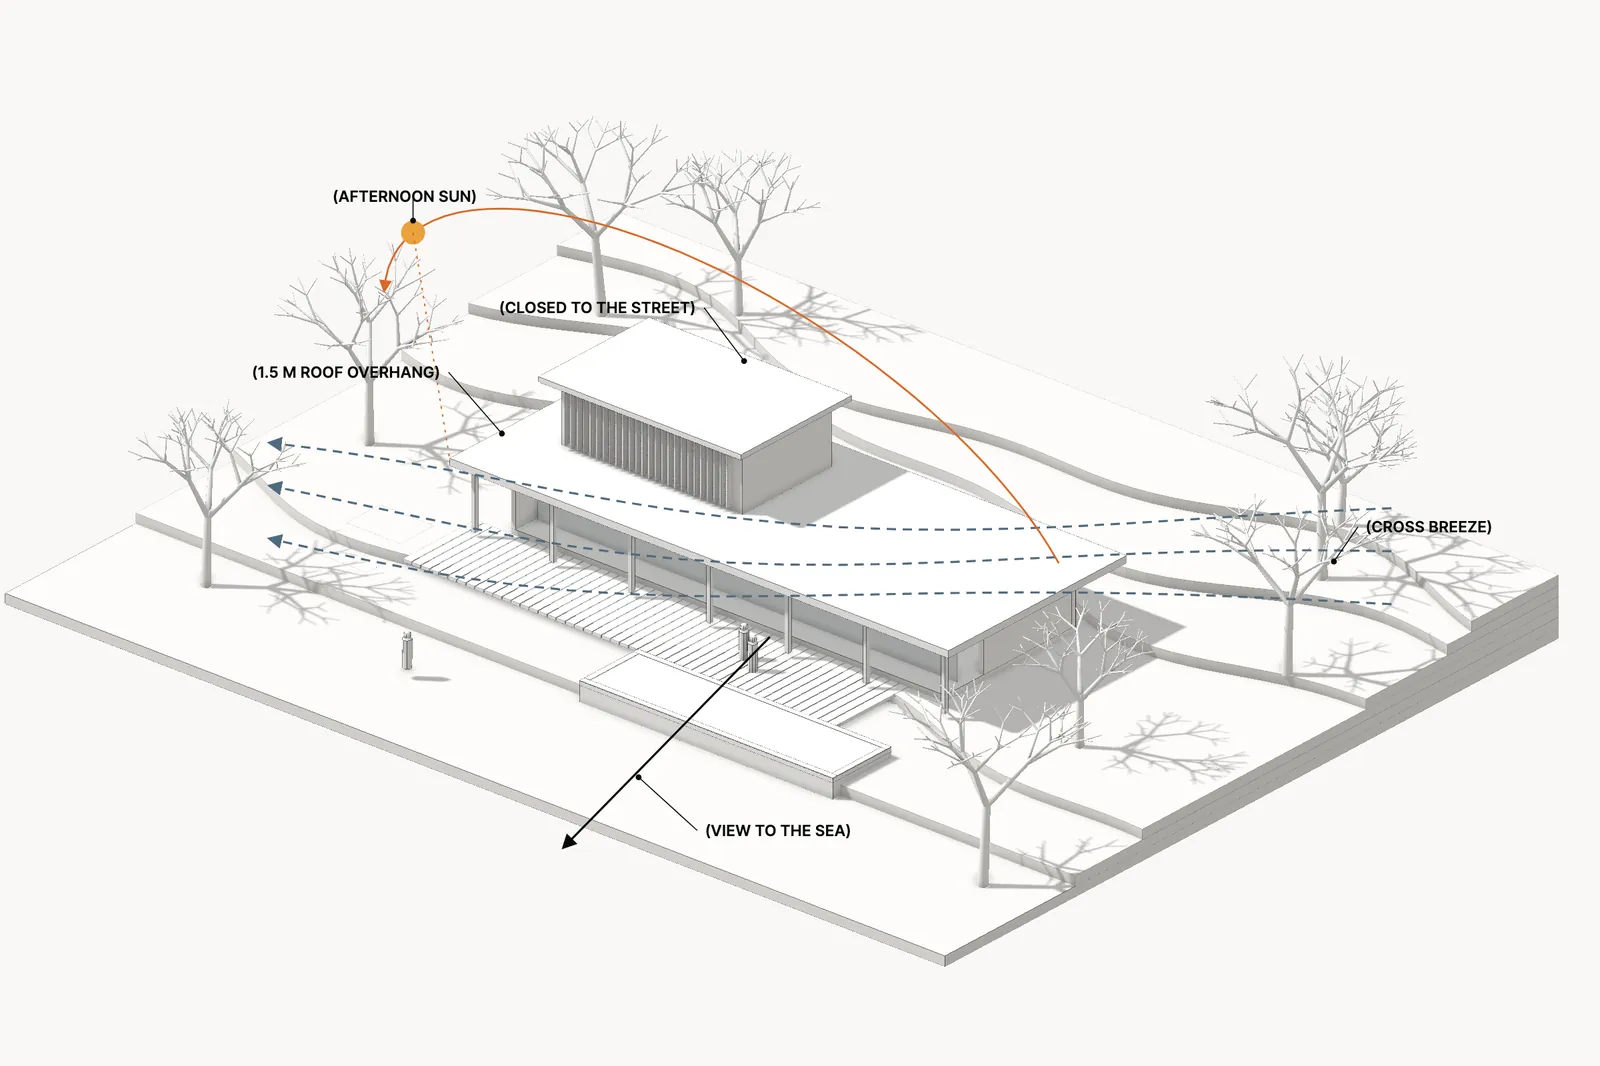 (03)Architecture
Houses, rental villas and small hotels, from the first sketch on the lot to the drawings the permit and the builder need.
CFIA: from 6% of the works
(03)Architecture
Houses, rental villas and small hotels, from the first sketch on the lot to the drawings the permit and the builder need.
CFIA: from 6% of the works
-
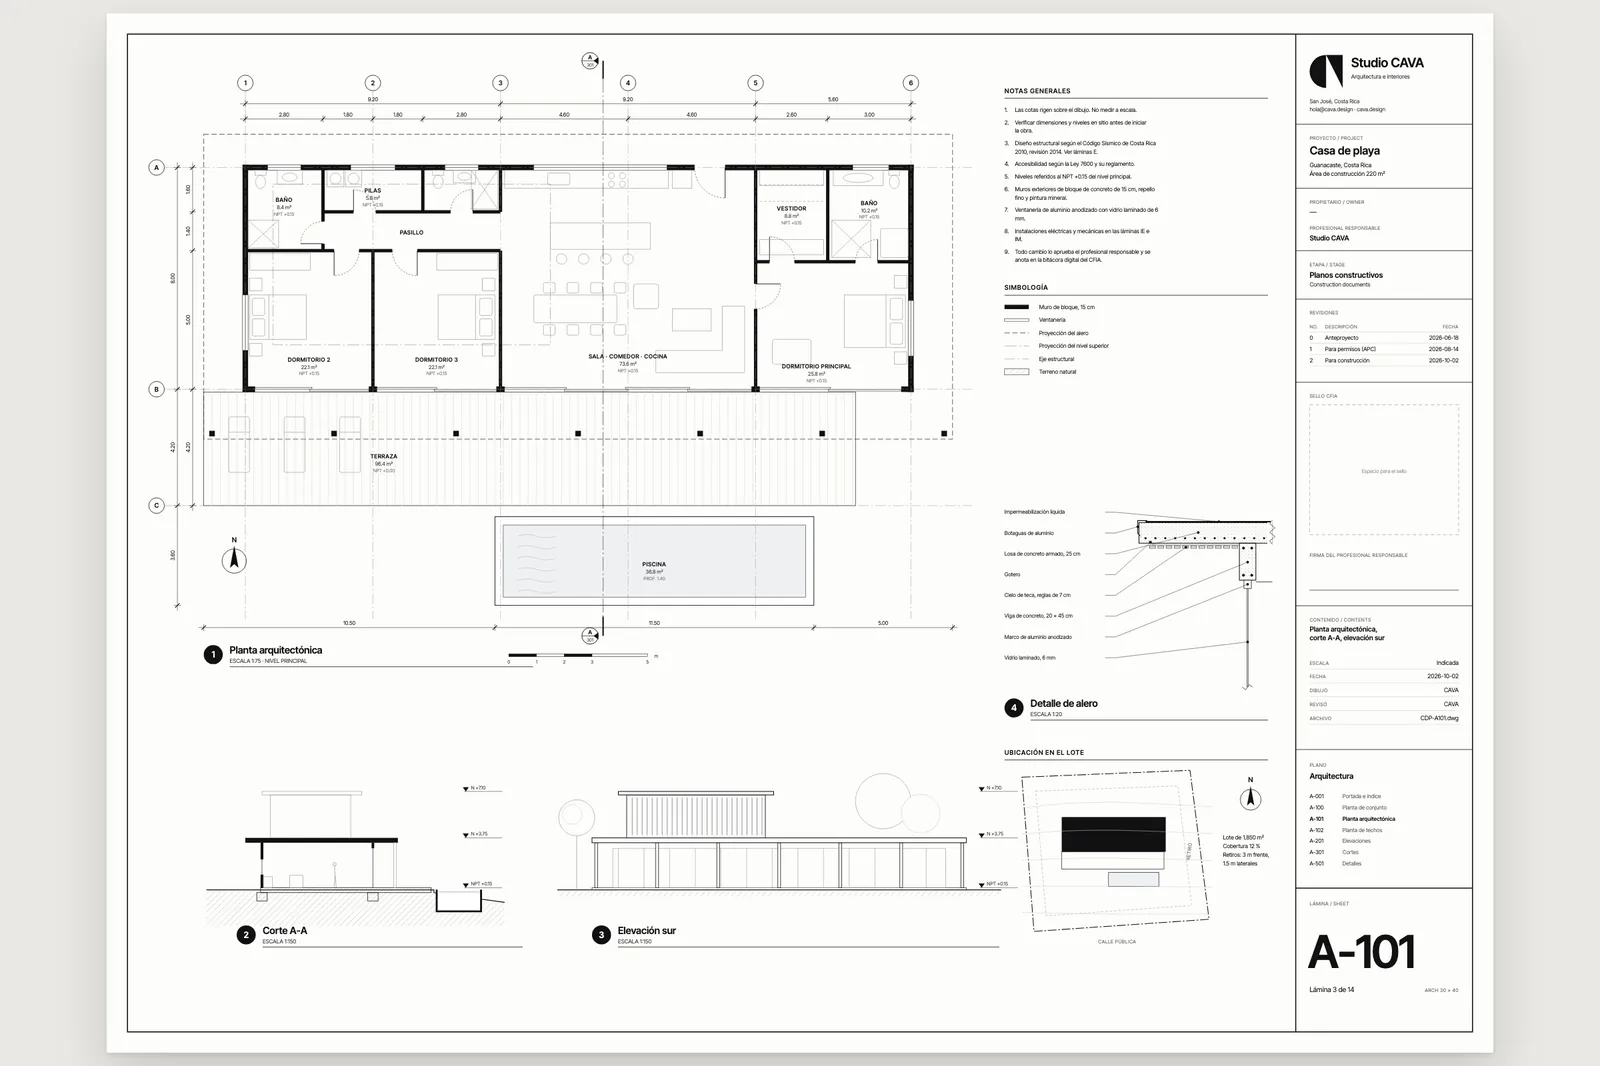 (04)Permits
We file the project with the CFIA and the municipality, and answer every observation until the licence is issued.
Included when we design
(04)Permits
We file the project with the CFIA and the municipality, and answer every observation until the licence is issued.
Included when we design
-
 (05)Interiors
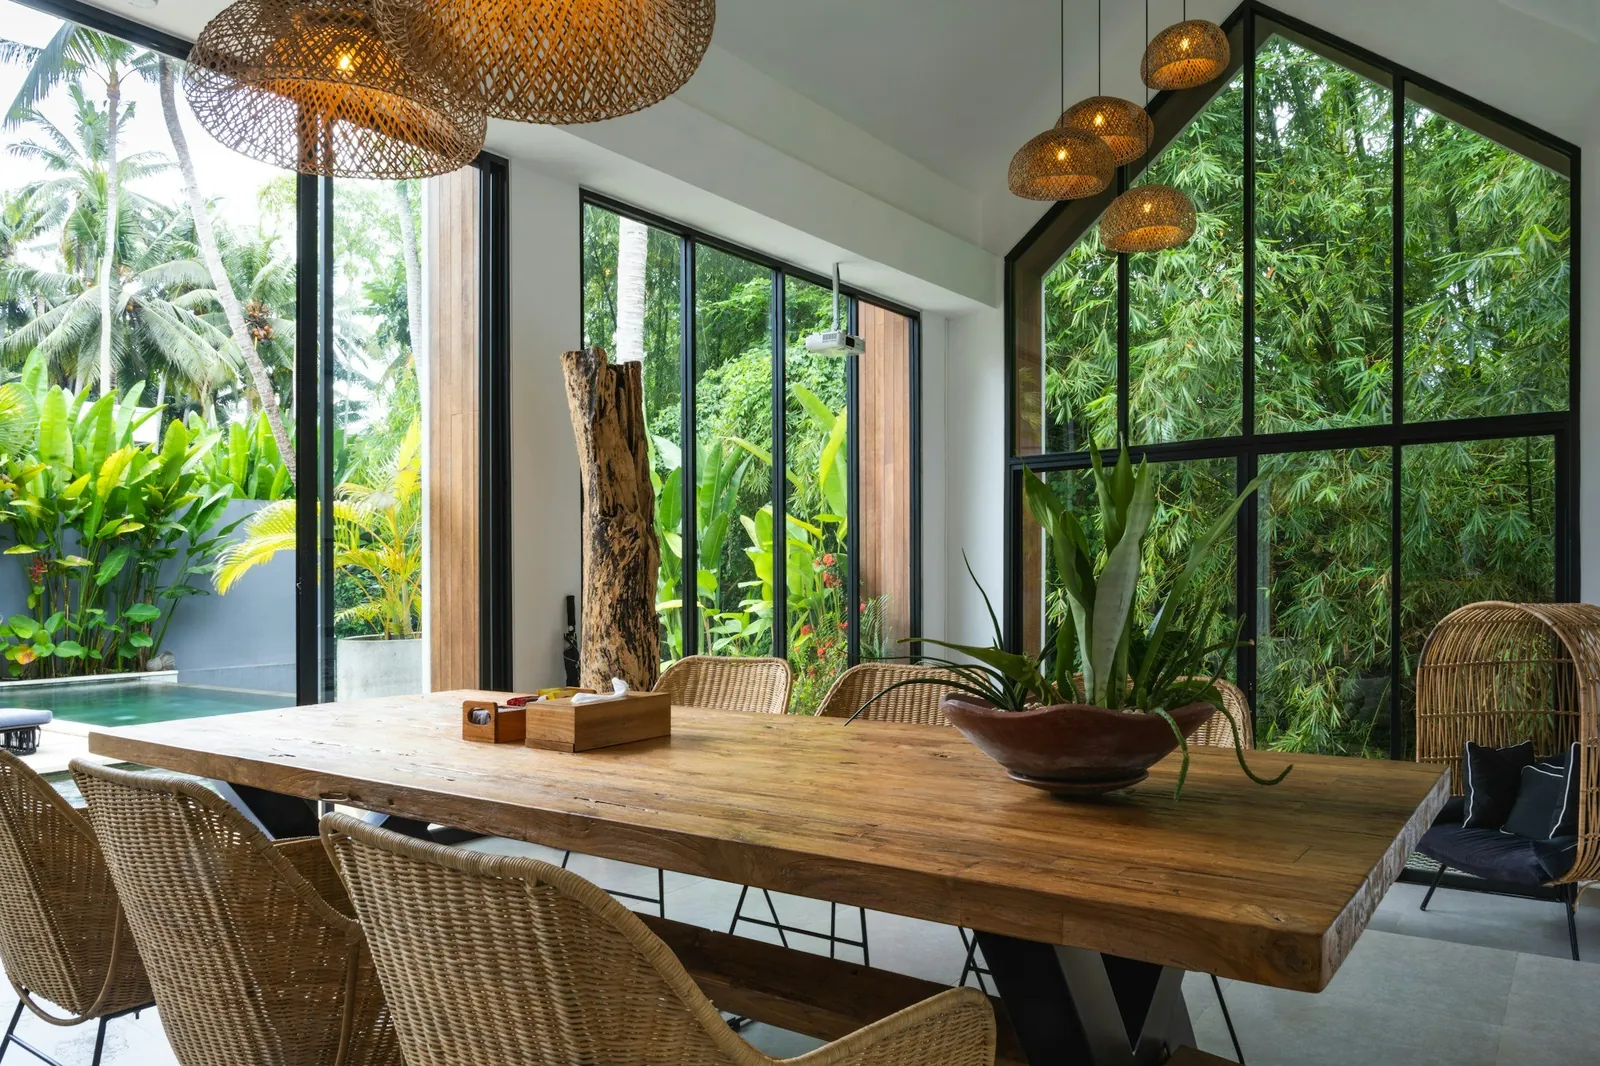
Kitchens, bathrooms, built-in furniture, lighting and finishes, designed with the house or for a remodel.
Agreed fee
(05)Interiors
Kitchens, bathrooms, built-in furniture, lighting and finishes, designed with the house or for a remodel.
Agreed fee
-
 (06)Construction supervision
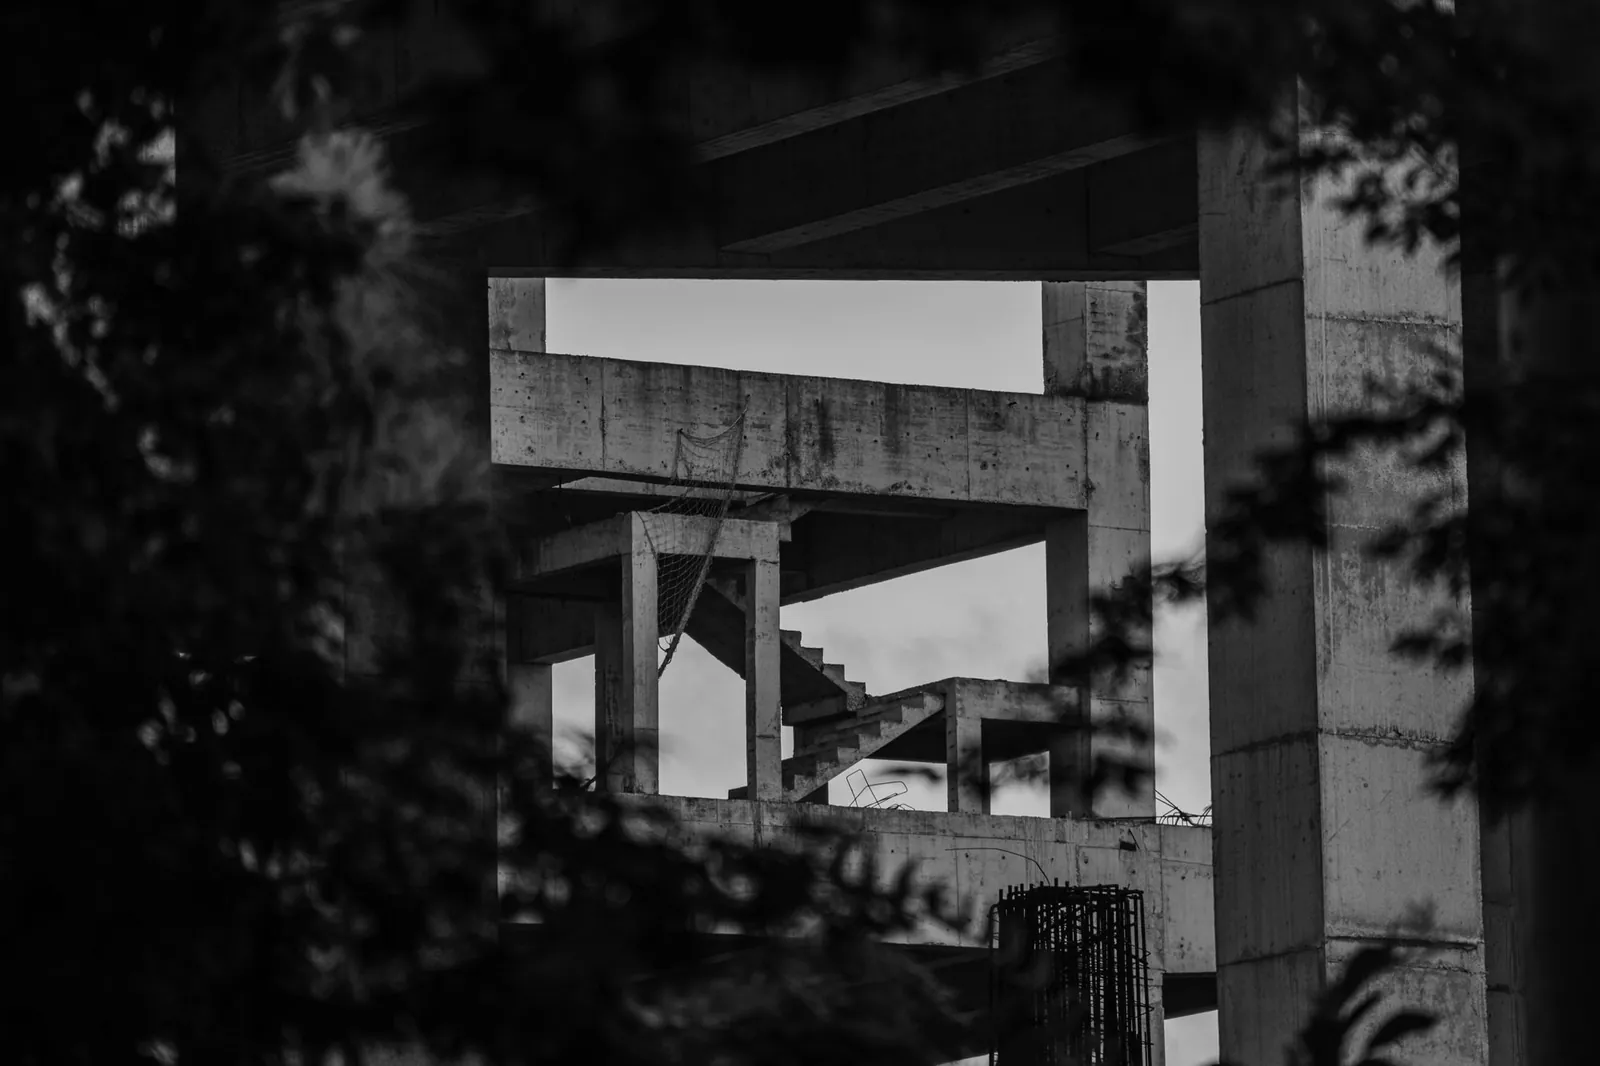
Weekly site visits, the site logbook, payments checked against work done, and a report with photos after every visit.
CFIA: 3% or 5% of the works
(06)Construction supervision
Weekly site visits, the site logbook, payments checked against work done, and a report with photos after every visit.
CFIA: 3% or 5% of the works
-
 (07)Sustainable design
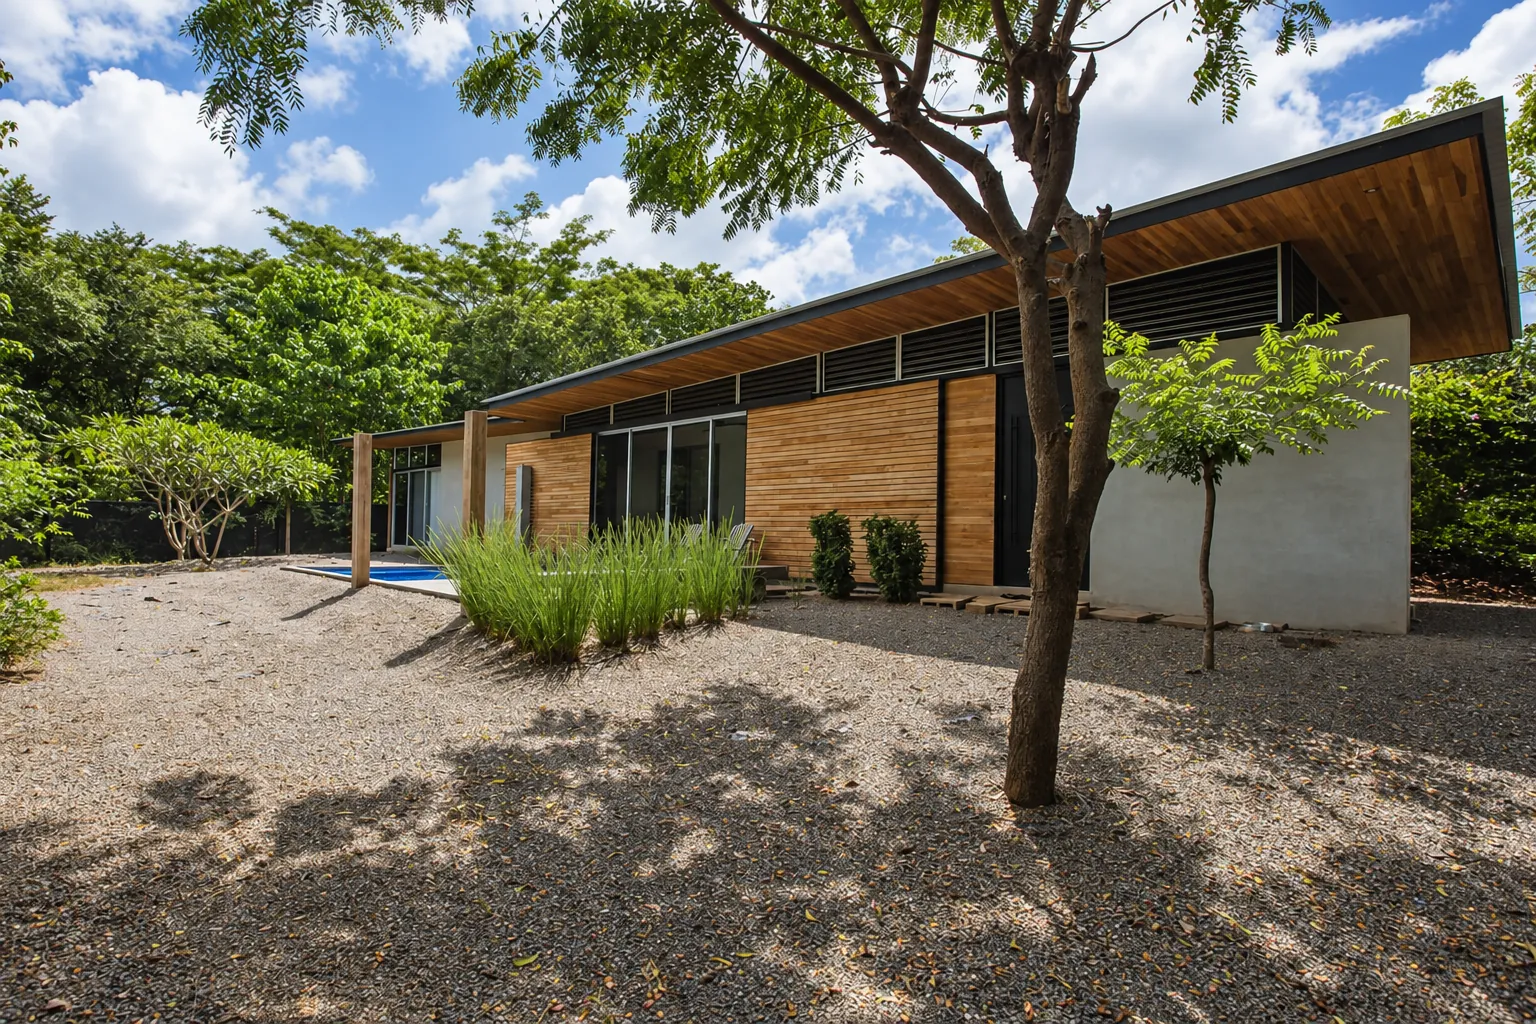
Houses and hotels designed to a sustainability standard, with RESET or LEED® certification if you want the label.
Separate, agreed up front
(07)Sustainable design
Houses and hotels designed to a sustainability standard, with RESET or LEED® certification if you want the label.
Separate, agreed up front
(In order)
A project usually takes them in this order: a study of the lot before buying, a master plan when the land will hold more than one house, the design with its interiors, the permits, and supervision while it is built. Each one can also be hired on its own.
(Also)
Three smaller services, mostly for shops, restaurants and hotels. They can be added to one of our projects or hired on their own.
-
 LightLean & Green
Lighting design
Light decides how a place feels after five in the afternoon, and in the tropics that is when most of life happens: dinner, the bar, the terrace. We plan it with the architecture, not after it: warm light low where people sit, clear light where people work, and darkness kept where the night sky and the nesting turtles need it.
Includes01A lighting plan for every room and outside02Fixtures chosen and placed03Scenes for day, evening and night04Warm light that dims05Night sky and turtle beaches kept dark06Coordinated with the electrical drawings
Added to a project or on its ownAsk us about it →
LightLean & Green
Lighting design
Light decides how a place feels after five in the afternoon, and in the tropics that is when most of life happens: dinner, the bar, the terrace. We plan it with the architecture, not after it: warm light low where people sit, clear light where people work, and darkness kept where the night sky and the nesting turtles need it.
Includes01A lighting plan for every room and outside02Fixtures chosen and placed03Scenes for day, evening and night04Warm light that dims05Night sky and turtle beaches kept dark06Coordinated with the electrical drawings
Added to a project or on its ownAsk us about it →
-
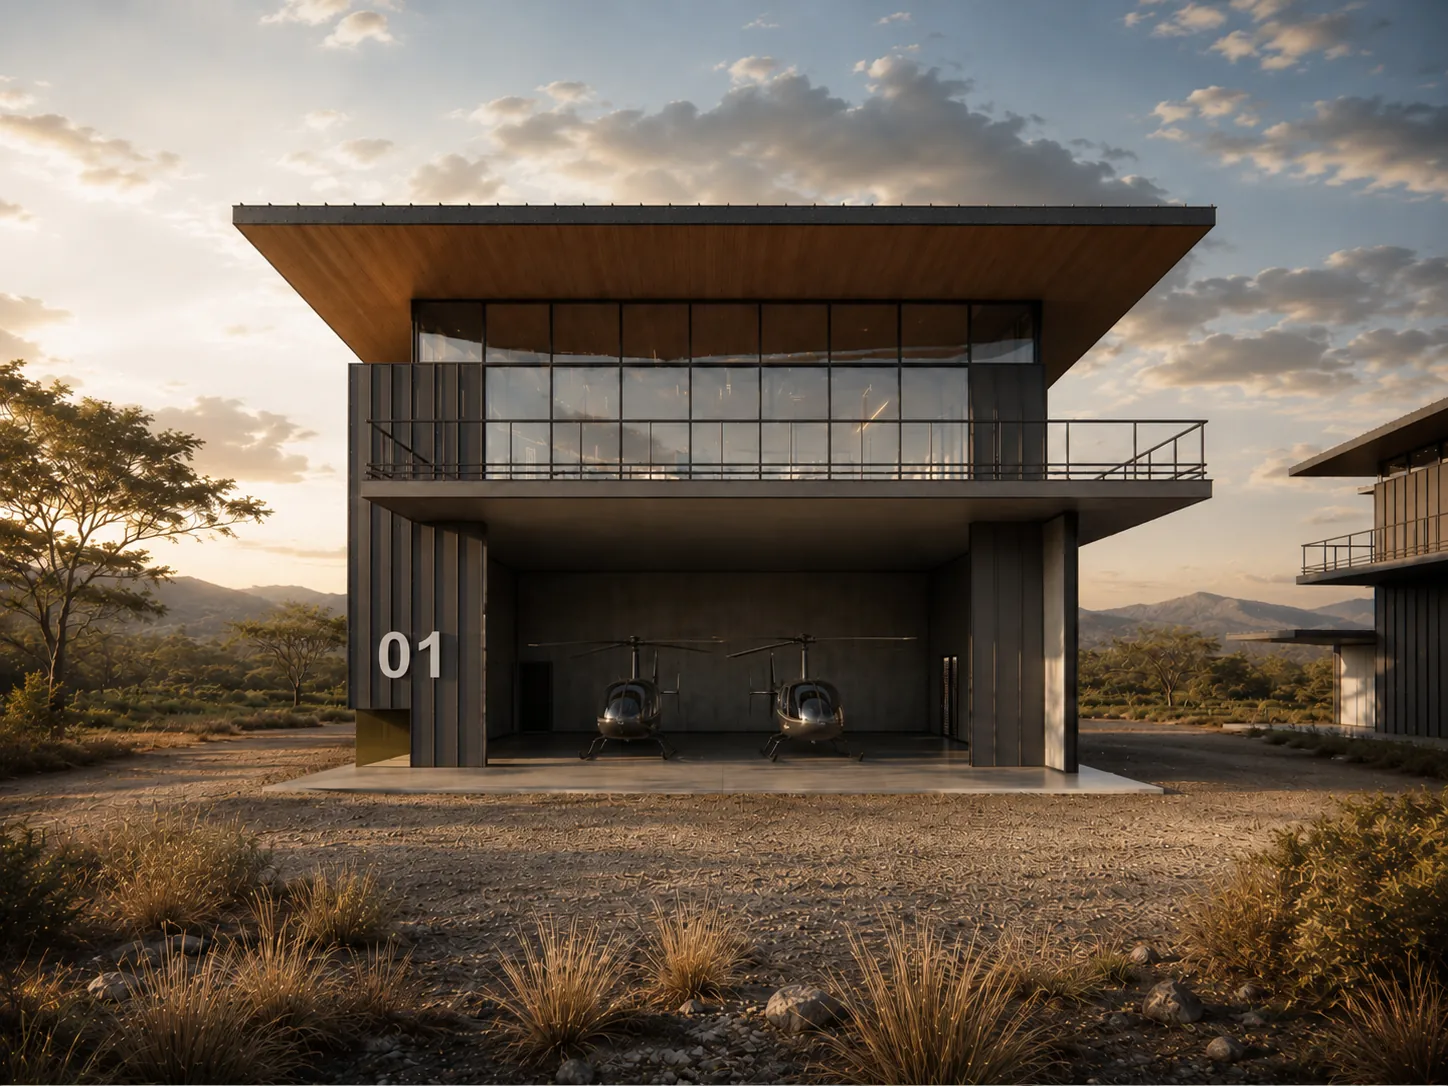 SignsHangars B
Wayfinding design
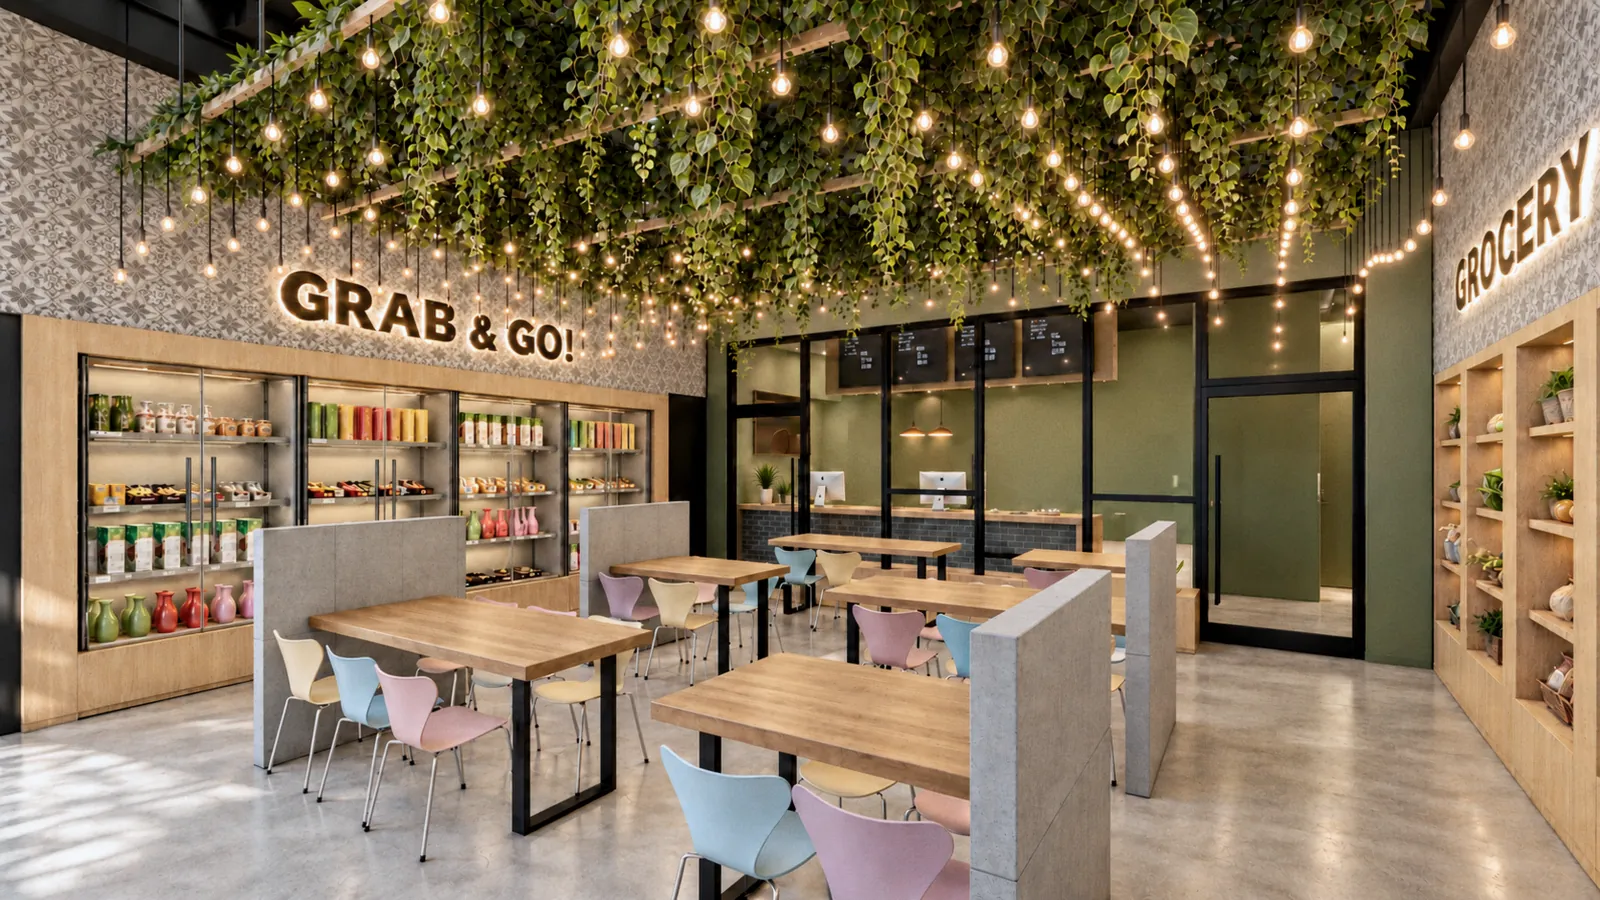
Good wayfinding is why nobody has to ask. In a shop it walks people from the door to the counter to the shelf; in a hotel or a condominium it takes a guest from the gate to the right door, at night, the first time. We design the signs, the numbers and the names as part of the building, in its own materials, so they read as architecture and not as stickers.
Includes01How people move through the place, mapped02Signs, numbers and names03Materials and lighting for each sign04Menu boards and shop signs05Drawings for the sign maker06Rules for the signs that come later
Added to a project or on its ownAsk us about it →
SignsHangars B
Wayfinding design
Good wayfinding is why nobody has to ask. In a shop it walks people from the door to the counter to the shelf; in a hotel or a condominium it takes a guest from the gate to the right door, at night, the first time. We design the signs, the numbers and the names as part of the building, in its own materials, so they read as architecture and not as stickers.
Includes01How people move through the place, mapped02Signs, numbers and names03Materials and lighting for each sign04Menu boards and shop signs05Drawings for the sign maker06Rules for the signs that come later
Added to a project or on its ownAsk us about it →
-
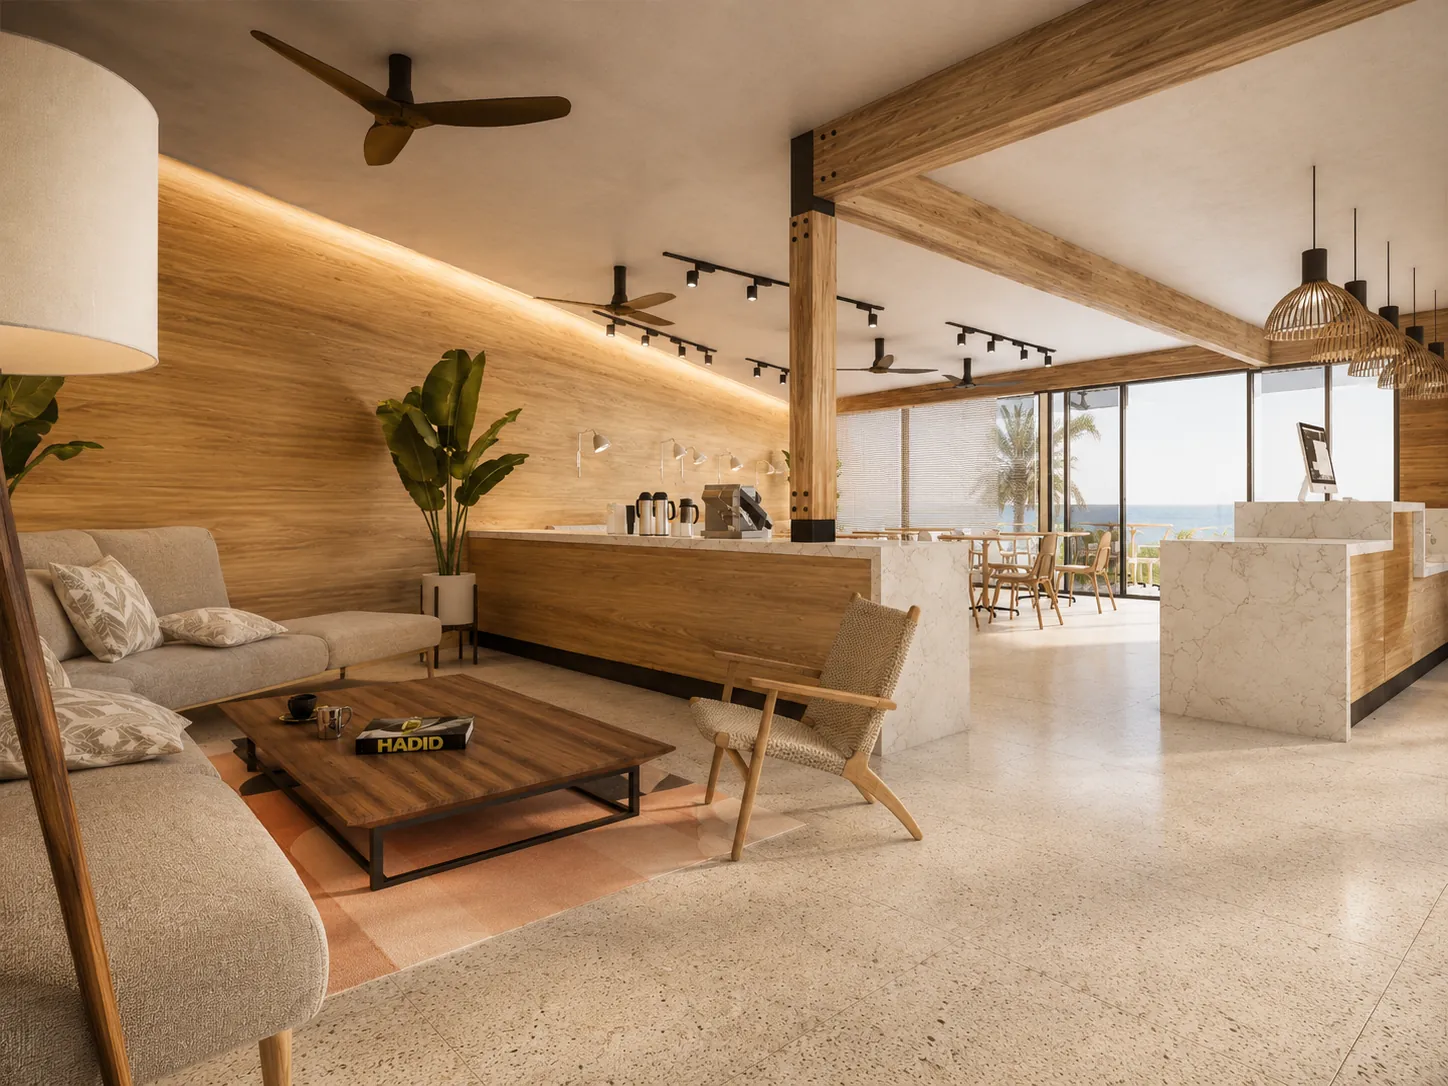 SoundDawn Patrol Bakery
Sound design
A restaurant that is too loud empties early, and a shop with the wrong music feels off without anyone knowing why. We design how a place sounds: soft surfaces where voices bounce, speakers placed and zoned so the music fills the room without shouting over it, and quiet kept where people need it. When a room has to be measured, we bring in an acoustic engineer.
Includes01Where the noise comes from, mapped02Panels, ceilings and fabrics that absorb03Speakers placed and zoned04Music levels through the day05Quiet rooms and terraces06Coordinated with the audio installer
Added to a project or on its ownAsk us about it →
SoundDawn Patrol Bakery
Sound design
A restaurant that is too loud empties early, and a shop with the wrong music feels off without anyone knowing why. We design how a place sounds: soft surfaces where voices bounce, speakers placed and zoned so the music fills the room without shouting over it, and quiet kept where people need it. When a room has to be measured, we bring in an acoustic engineer.
Includes01Where the noise comes from, mapped02Panels, ceilings and fabrics that absorb03Speakers placed and zoned04Music levels through the day05Quiet rooms and terraces06Coordinated with the audio installer
Added to a project or on its ownAsk us about it →