(Services) (05)
Interiordesign
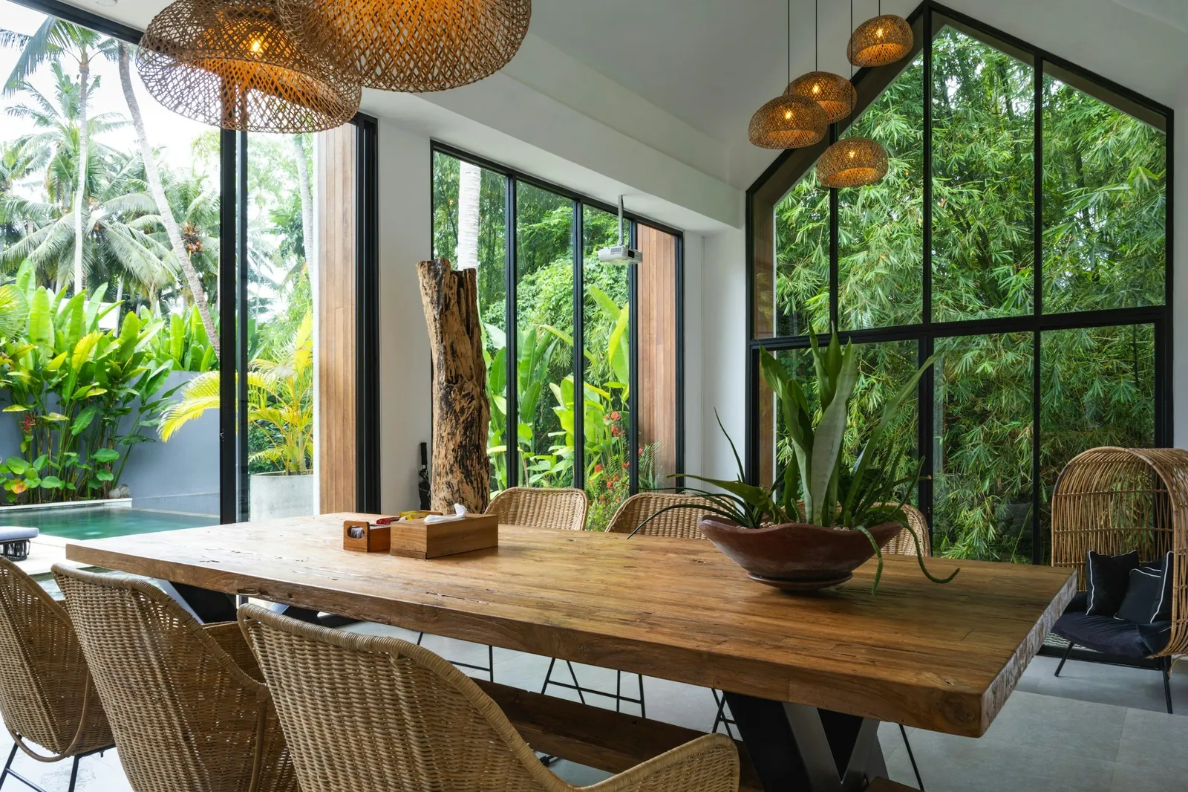
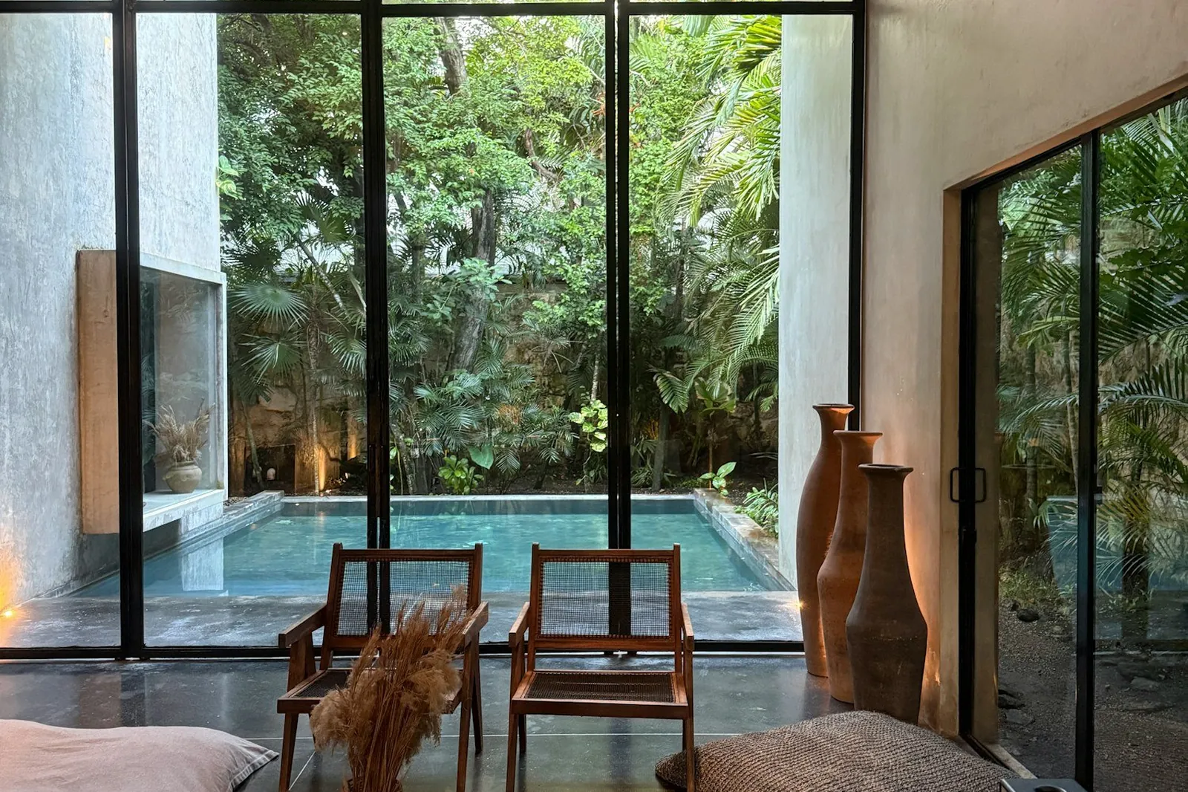
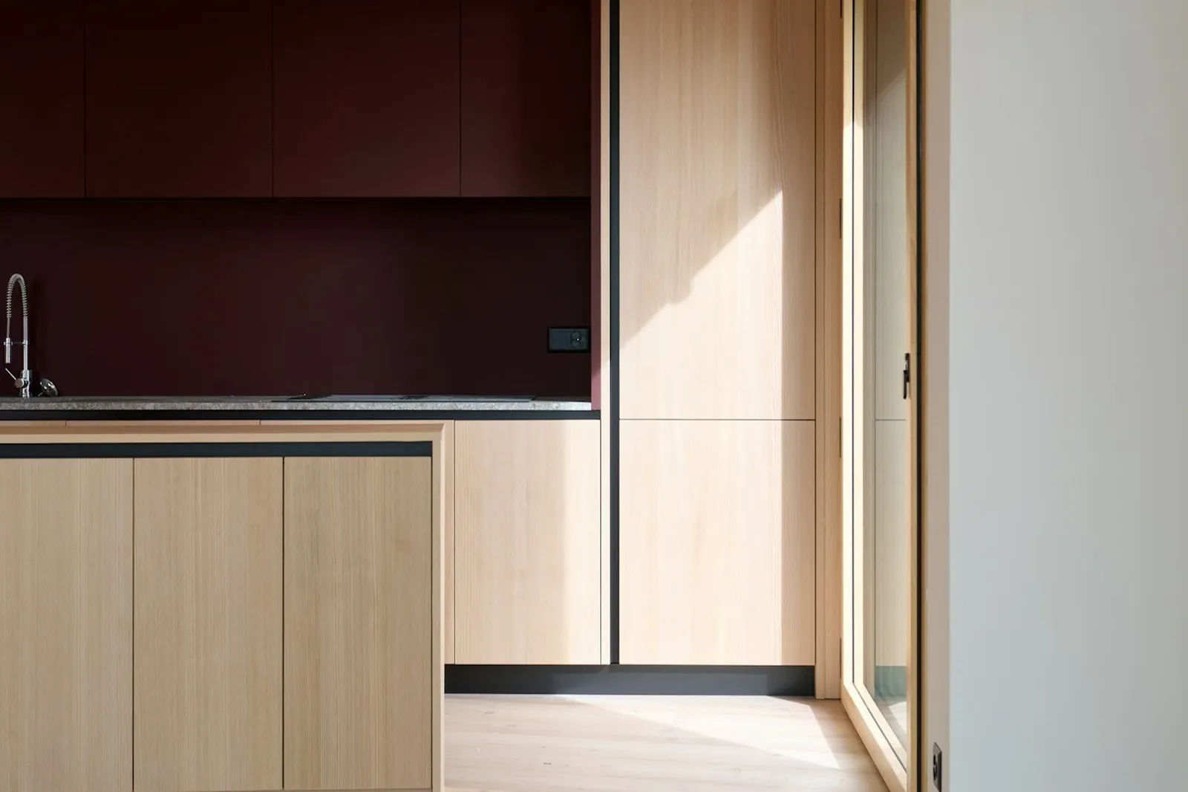
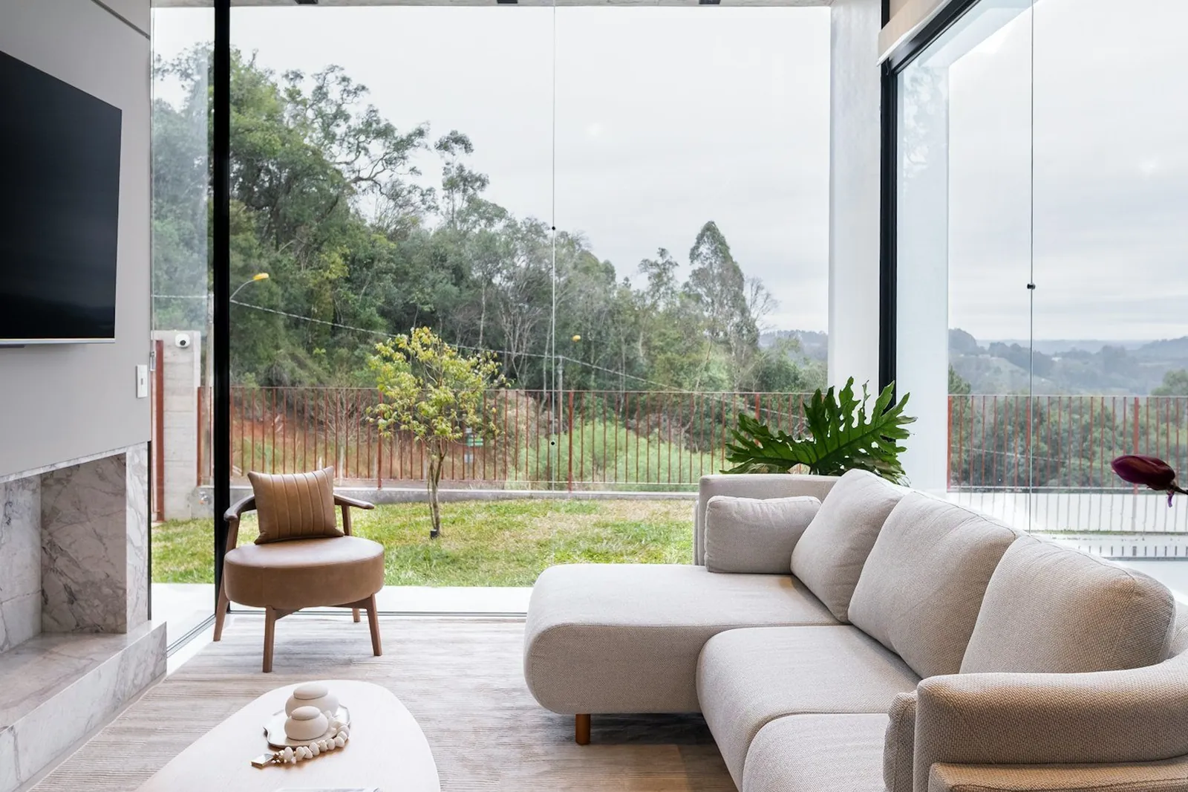
The rooms finished as one piece with the architecture: materials, kitchens, bathrooms, built-in furniture and light, drawn so a carpenter can make them and priced so you can buy them.
(At a glance)
- Time
- Within the architecture, or 2 to 4 months for a remodel
- Fee
- Agreed by scope; the CFIA schedule does not set one
- You receive
- Drawings for the carpenter and a priced list of everything to buy
- Changes
- Two rounds in each phase
(Who it is for)
- A new house, designed together with the architecture
- A remodel of a house, a villa or a hotel
- A rental that needs to be ready to let
(How it runs)
-
(01)
Direction
2 to 3 weeksHow the rooms should feel and work, set out in materials, colours and references.
You receive
- A palette of materials and colours
- References for each room
-
(02)
Layouts
2 to 4 weeksFurniture, kitchen and bathroom layouts and the lighting, fixed before the electrical and plumbing drawings close.
You receive
- Furniture layouts
- Lighting plan
- Kitchen and bathroom layouts
-
(03)
Details
3 to 6 weeksThe pieces a carpenter or a workshop will make.
You receive
- Kitchen, bathroom and built-in furniture drawings
- A finishes schedule, room by room
-
(04)
Selection
2 to 4 weeksFurniture, lamps and fittings chosen and priced with suppliers.
You receive
- A furniture and fittings list with suppliers and prices
-
(05)
Follow-up
Optional, until installationOrders, deliveries and installation checked against the drawings.
You receive
- Purchases followed
- A final walk-through
(Fees)
The CFIA schedule sets no fee for interiors, so we agree one by scope: the rooms, the pieces to design, and whether we follow purchases and installation. If a remodel needs a permit, its drawings follow the CFIA rates for remodelling, one and a half times those of new work 1.
(Not included)
- The furniture and materials themselves
- Making the joinery: we draw it and check it, a workshop makes it
(Questions)
Do you design the interiors with the house?
Yes, and that is when it pays most: the furniture, kitchens and lighting are laid out before the electrical and plumbing drawings close, so sockets, drains and lights end up where the furniture needs them.
How is interior design charged?
By scope, agreed before we start, because the CFIA schedule sets no fee for it. A remodel that needs a permit pays the CFIA remodelling rates for its drawings 1.
Can you work with furniture I already have?
Yes. We survey what stays and design around it.
Can you get a rental ready to let?
Yes: furniture, lighting and the details that last in a rental, chosen and priced with suppliers. Our cost estimator includes a rental-ready furniture option.

(Sources)
- Arancel de servicios profesionales de consultoría para edificaciones (Decreto 18636-MOPT). CFIA, 1988, reformed 2010.