Studio CAVA
Clients Get in touch
(Manifesto)

What webelieve

Five ideas we hold to on every project, from a bakery in Tamarindo to a hotel in Playa Negra, each with the reason behind it.

Climate

The climate draws first

Before there is a floor plan there is a sun path. We note where the afternoon sun hits, where the breeze comes from in the dry season and where the water runs in the rainy one, and the house takes its shape from that.

A house that needs air conditioning all day was designed for somewhere else. Deep roofs, shaded glass and rooms open on two sides use less power and are easier to live in.
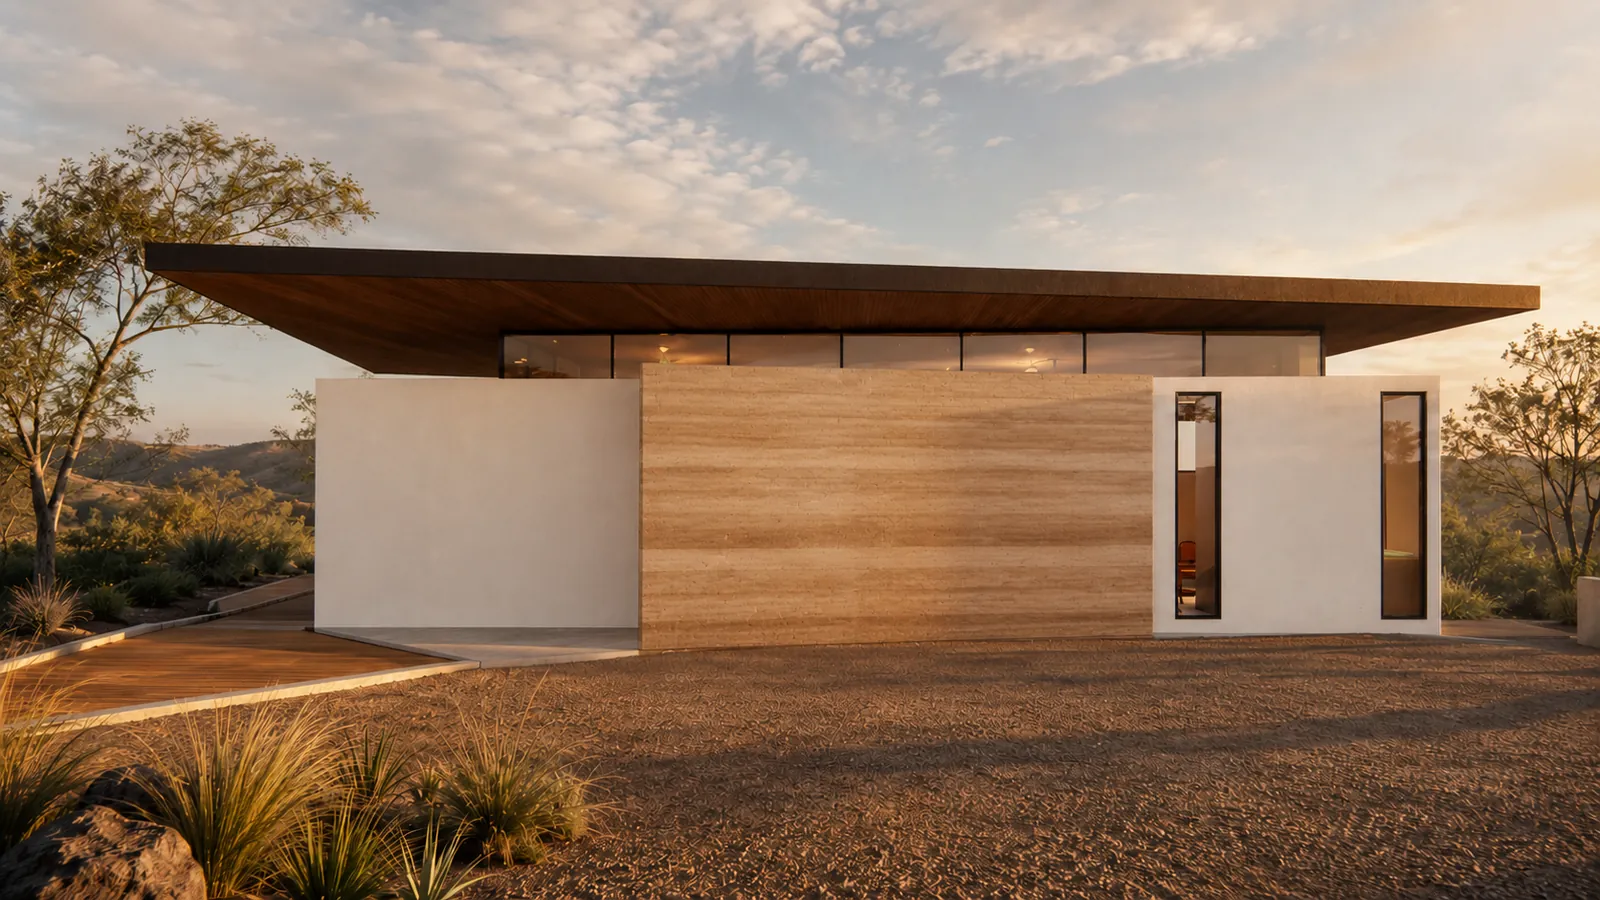
Low white house with a timber-clad wall under a wide roof
Tragaluz Retreat
Place

The lot is the brief

We walk every lot twice, in the morning and in the afternoon, before drawing a line. The slope, the big trees, the rock, the view and the neighbours decide more than any style does.

The lot is the one part of a project that cannot be changed later. A house that follows the slope moves less earth, keeps more trees and sits better on the hill.
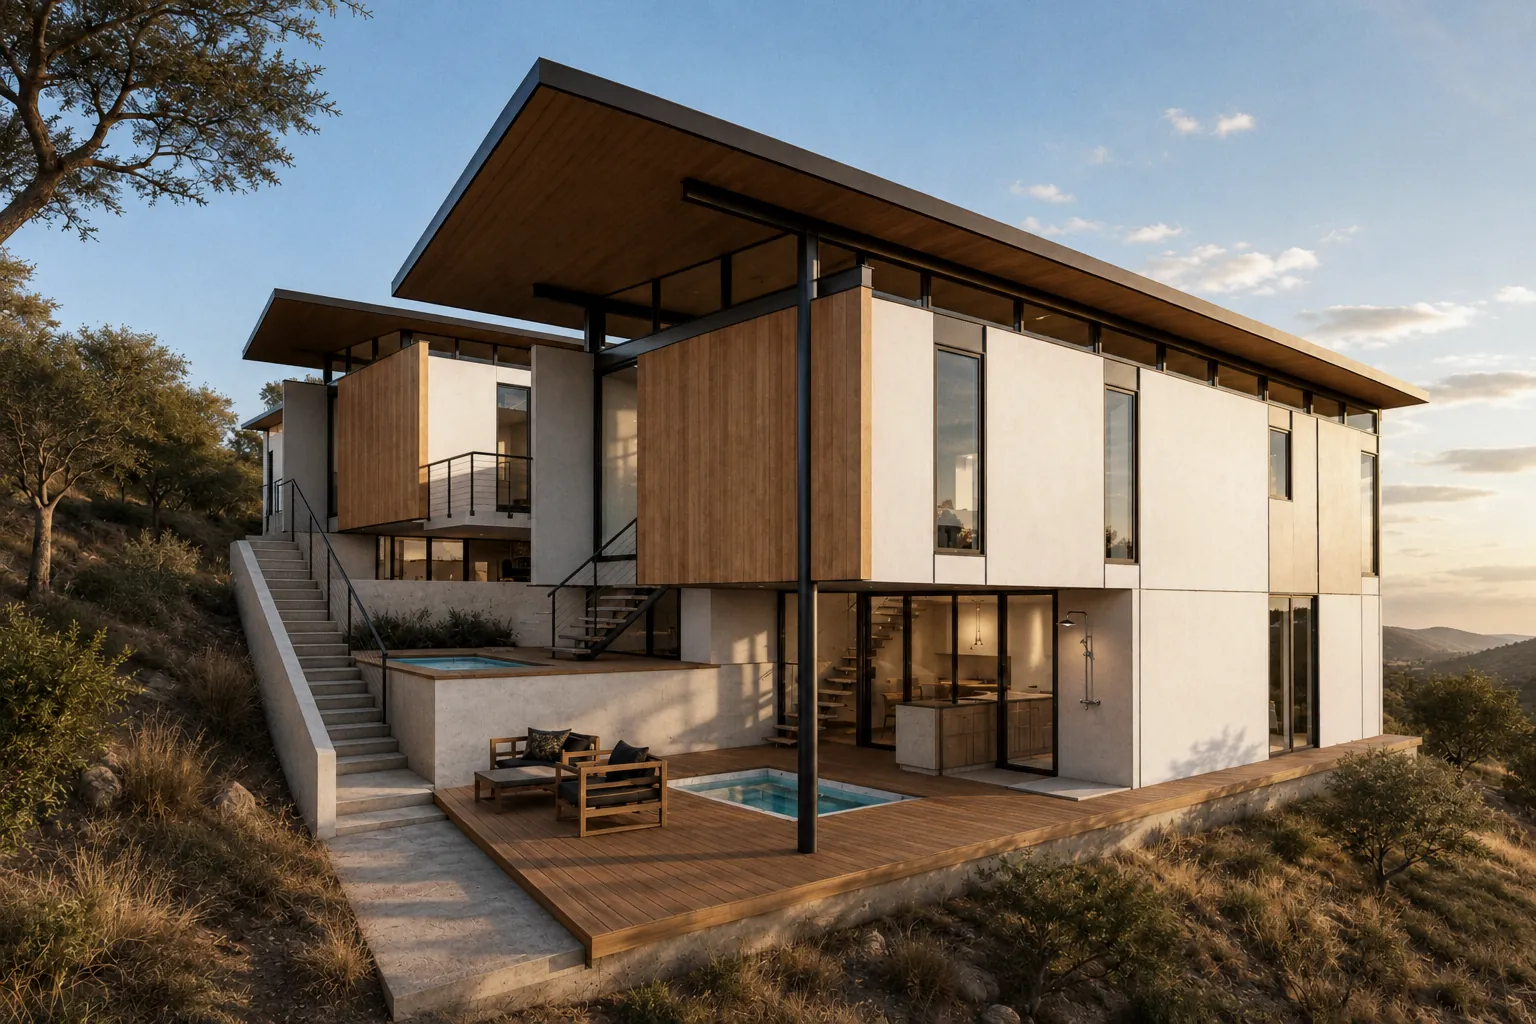
Stepped two-storey house on a dry hillside with a plunge pool and deck
S3 Houses
Time

Built to age, not to wear out

Salt air, humidity and six months of rain are hard on any building. We choose materials that age instead of wearing out: teak, board-formed concrete, local stone, steel galvanised for the coast.

A house is lived in for decades and its maintenance is paid every year. We would rather spend on the roof and on the details that keep water out than on finishes that look tired after two rainy seasons.
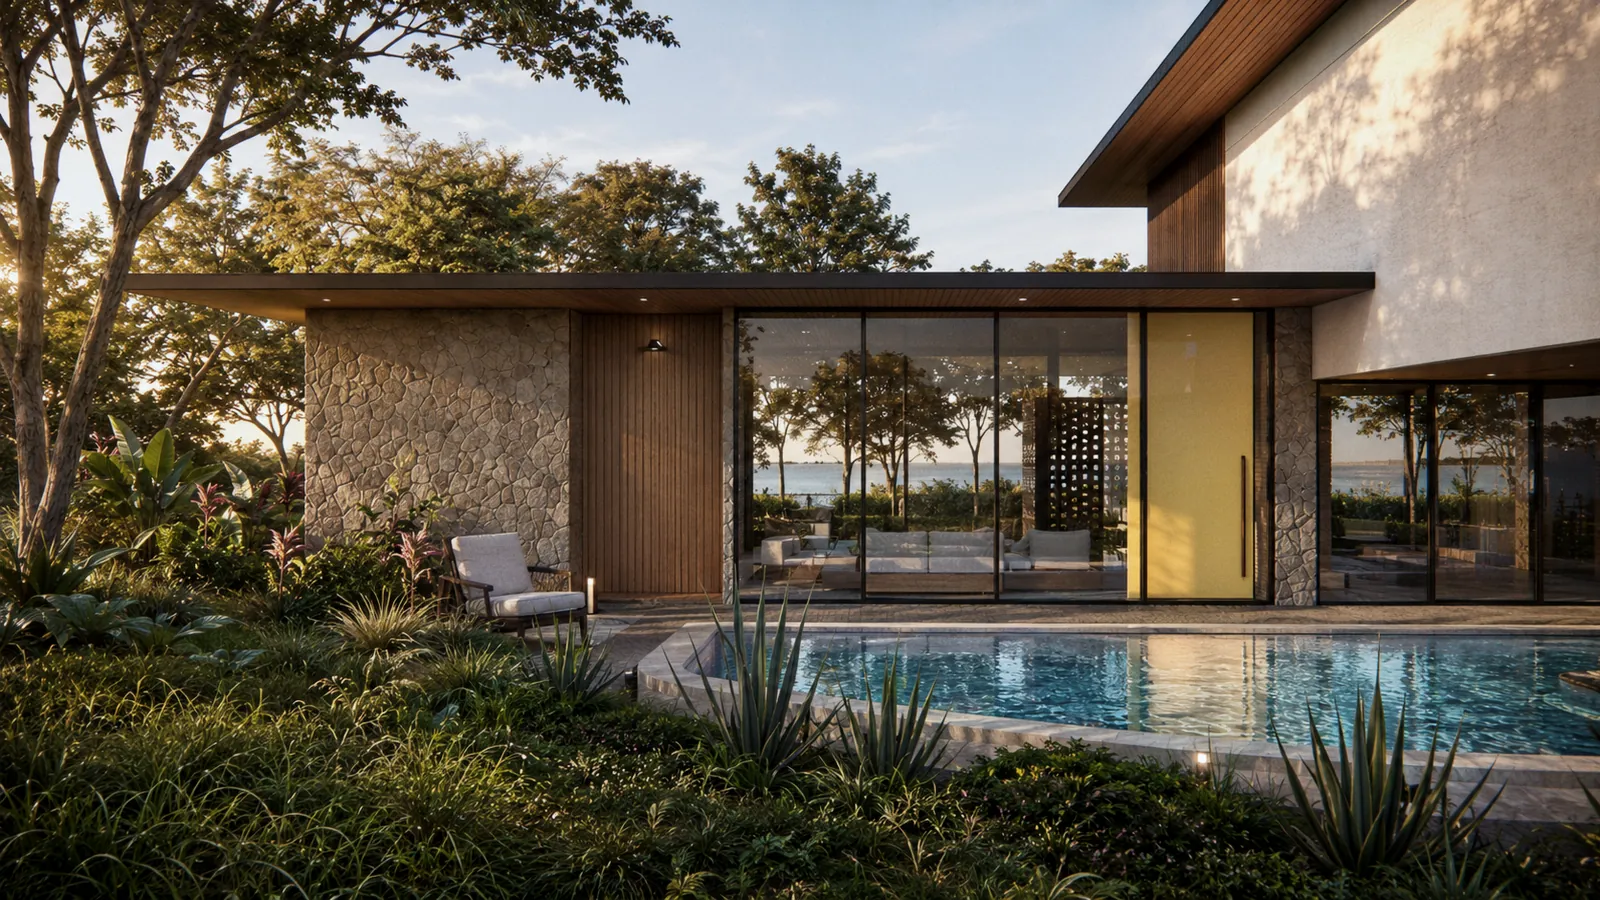
Stone and timber house around a pool in a tropical garden
Kauhane House
Detail

One set of drawings, from the roof to the shelves

We draw the inside with the outside: kitchens, built-in furniture, lighting, the handrail and the joint where the timber meets the stone. The same materials run from the facade to the shelves.

Most of what people touch every day is a detail. Details left to be solved on site get solved in a hurry.
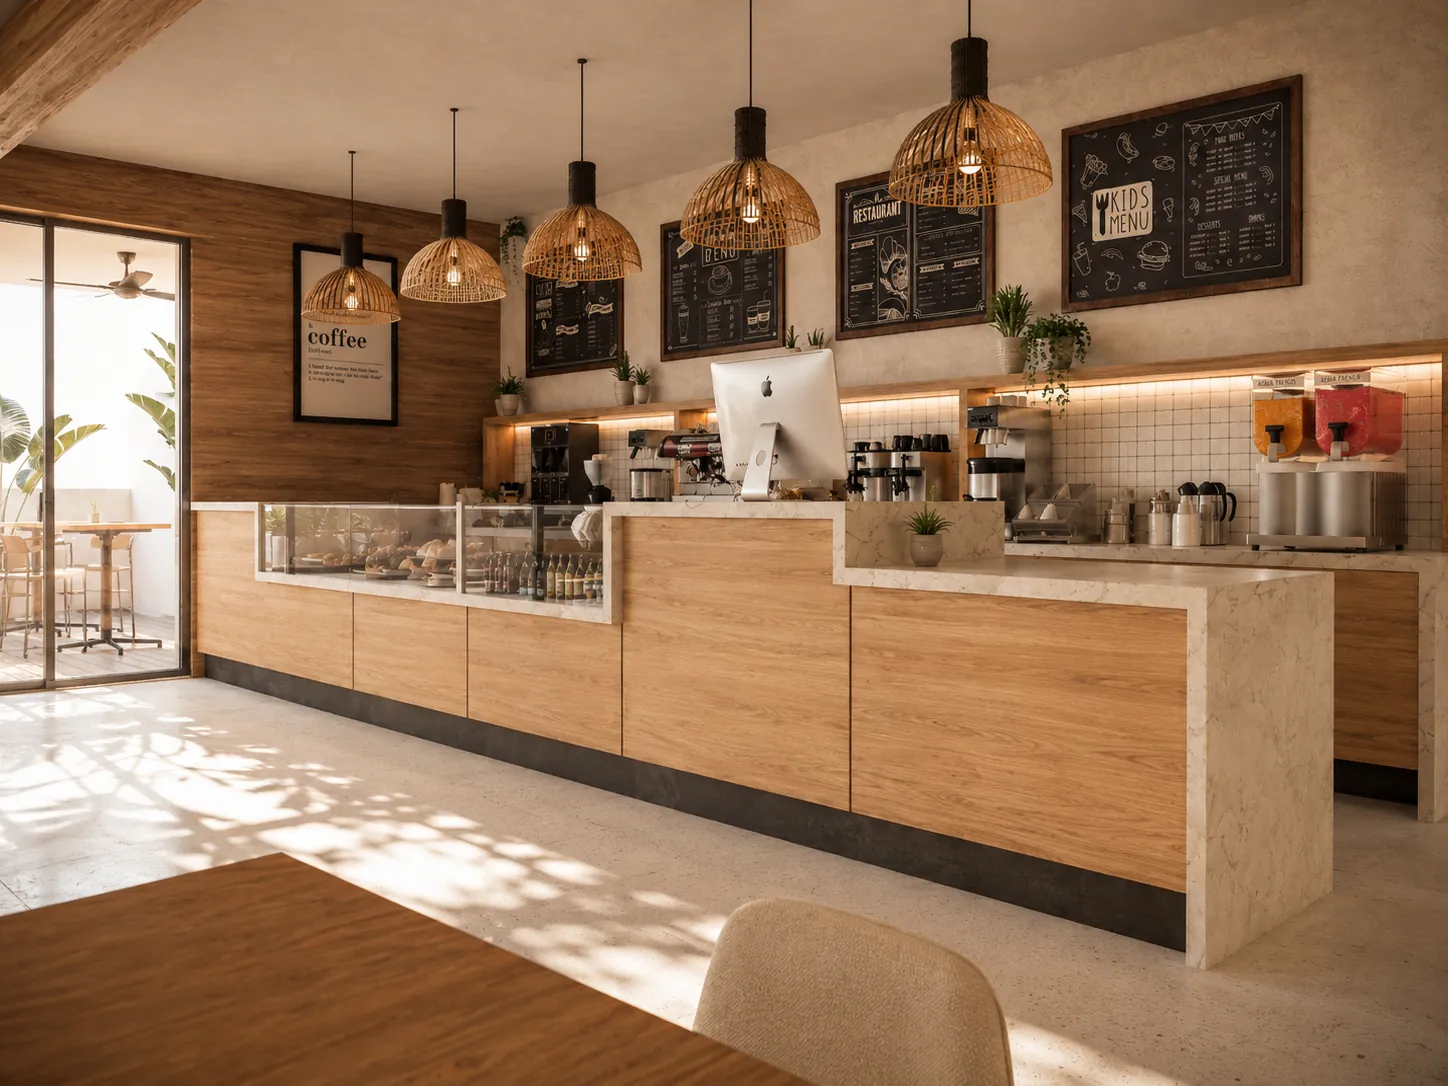
Café counter in timber and stone under woven pendant lamps
Dawn Patrol Bakery
Clarity

No surprises in cost or time

Building in Costa Rica has its own order: land use, then design, then permits through the CFIA and the municipality. We follow it, we tell you how long each step usually takes, and every stage ends with drawings you approve.

Design fees are quoted per project, in writing, after the first meeting. If we are not the right studio for your project, we say so at that meeting.
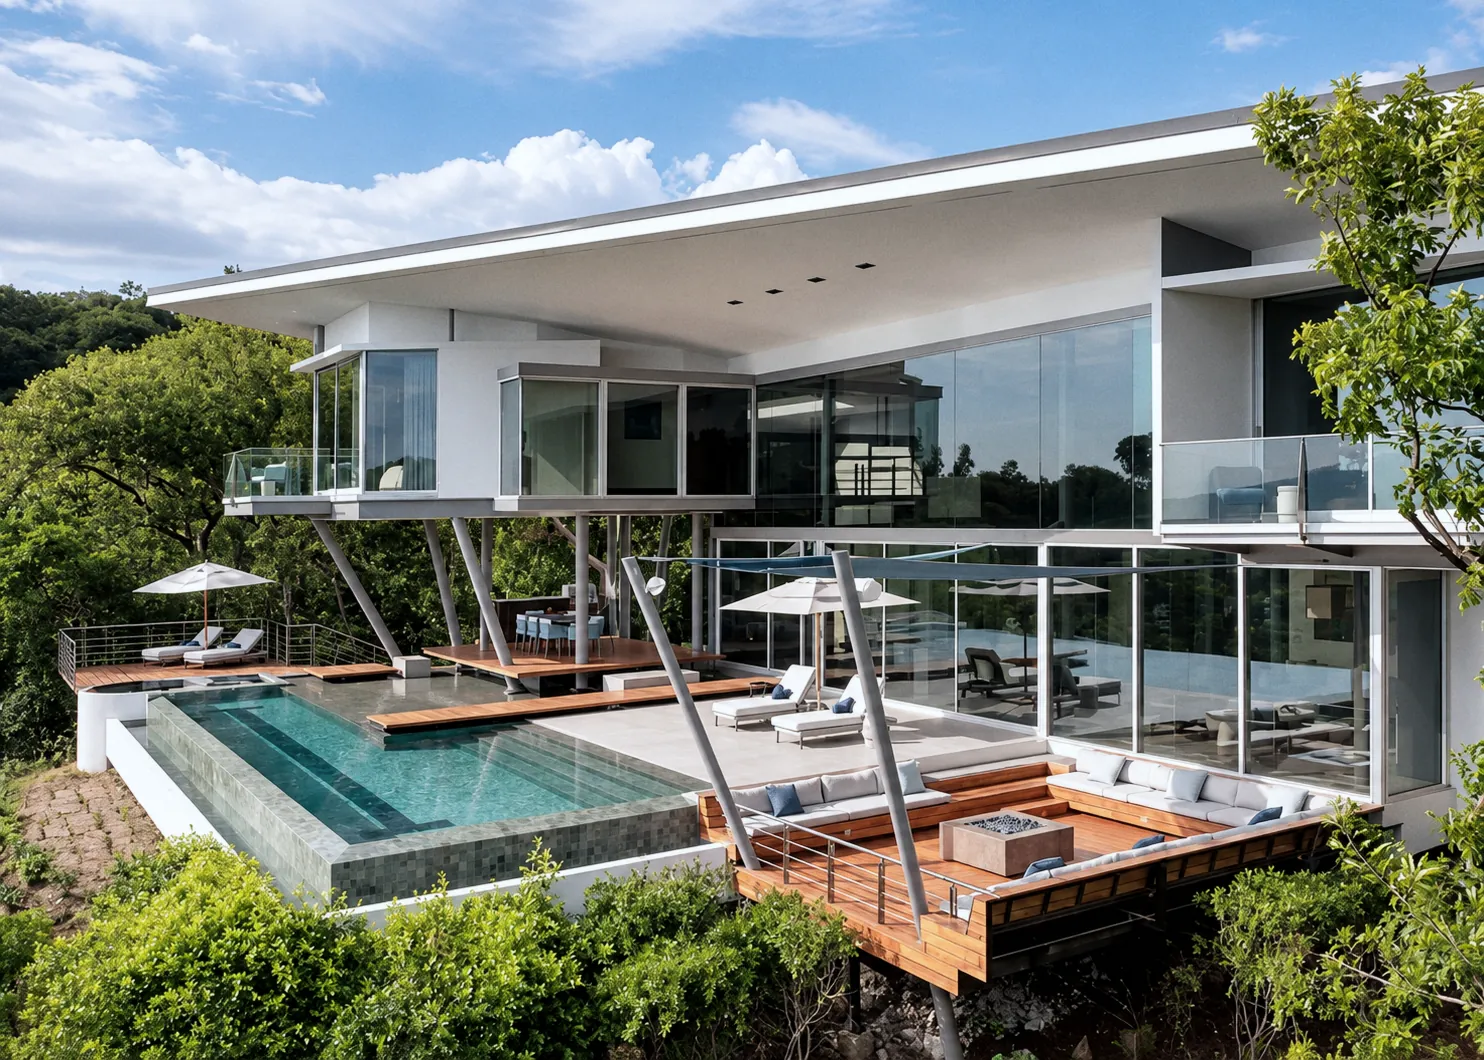
Two-storey white house cantilevered over an infinity pool and a timber deck on a forested hillside
Papagayo 404
(Our process)

How wework

Six stages, in the order Costa Rica asks for. Each one ends with drawings you approve before the next begins.

  1. (01)

    Site visit and uso de suelo

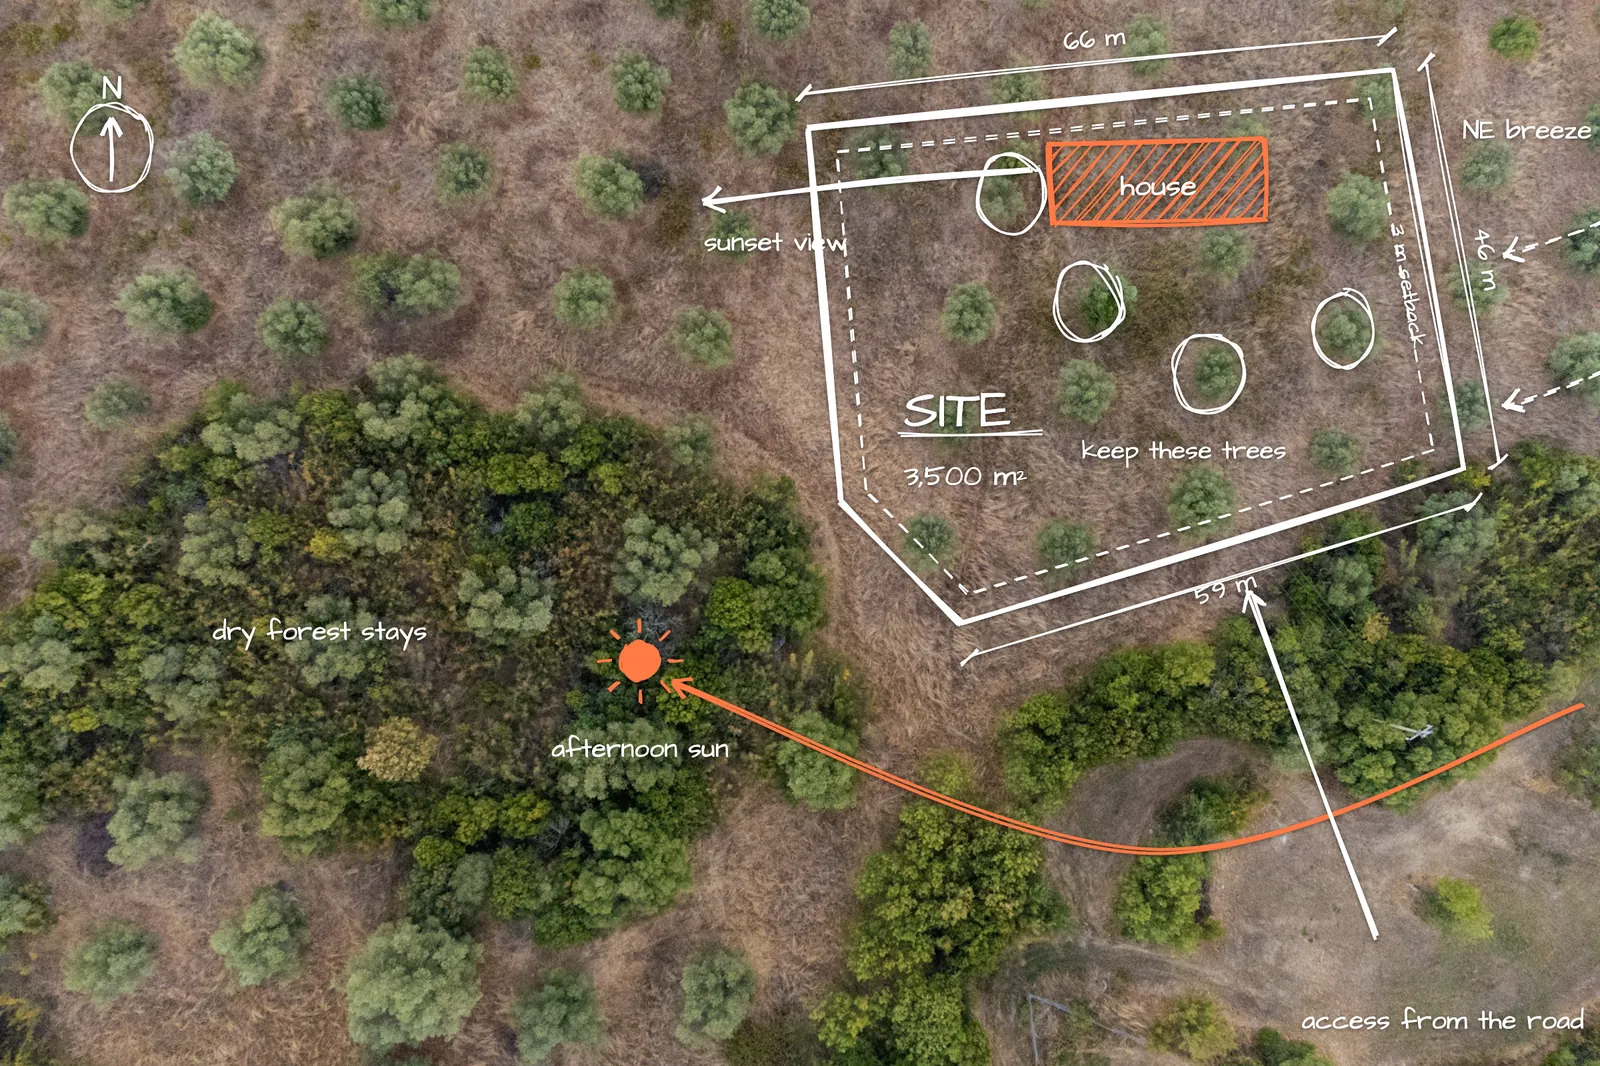
    We walk the lot with you, read the slope, the sun, the access and the services, and check what the municipality's land use allows before any design starts.

    • Drone photo of dry pasture and forest with a sketched five-sided site, setbacks, the house, the breeze, the afternoon sun and the trees to keep
  2. (02)

    Concept design

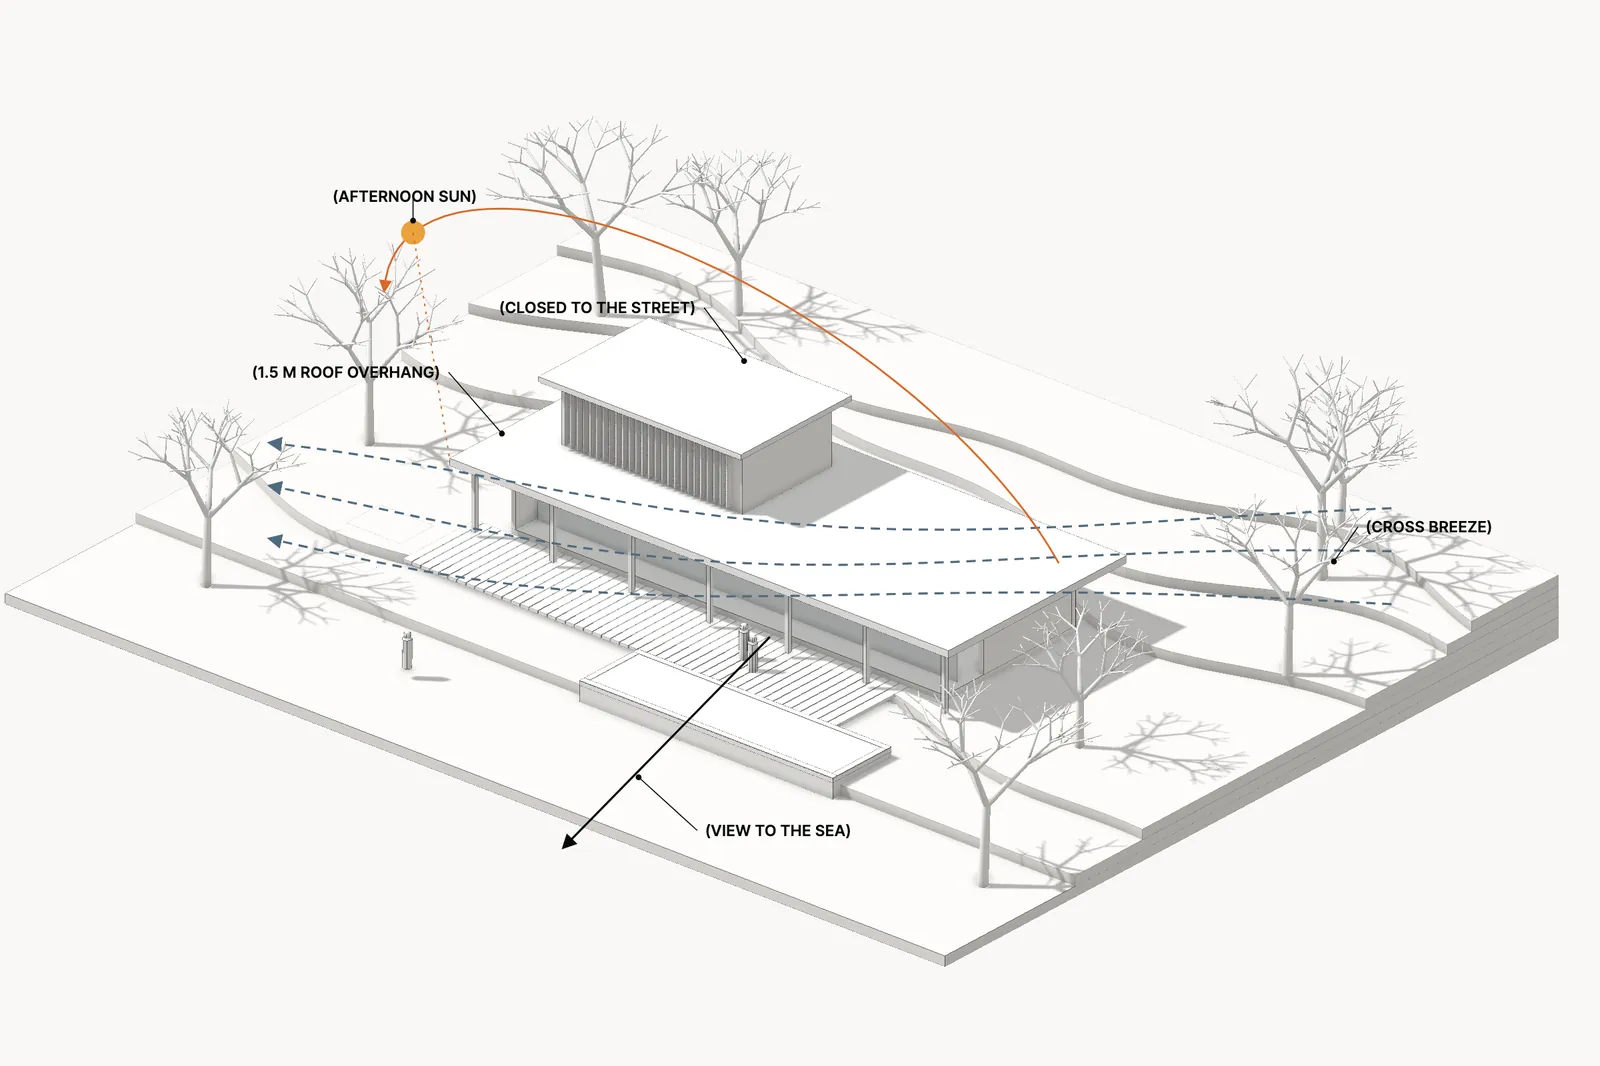
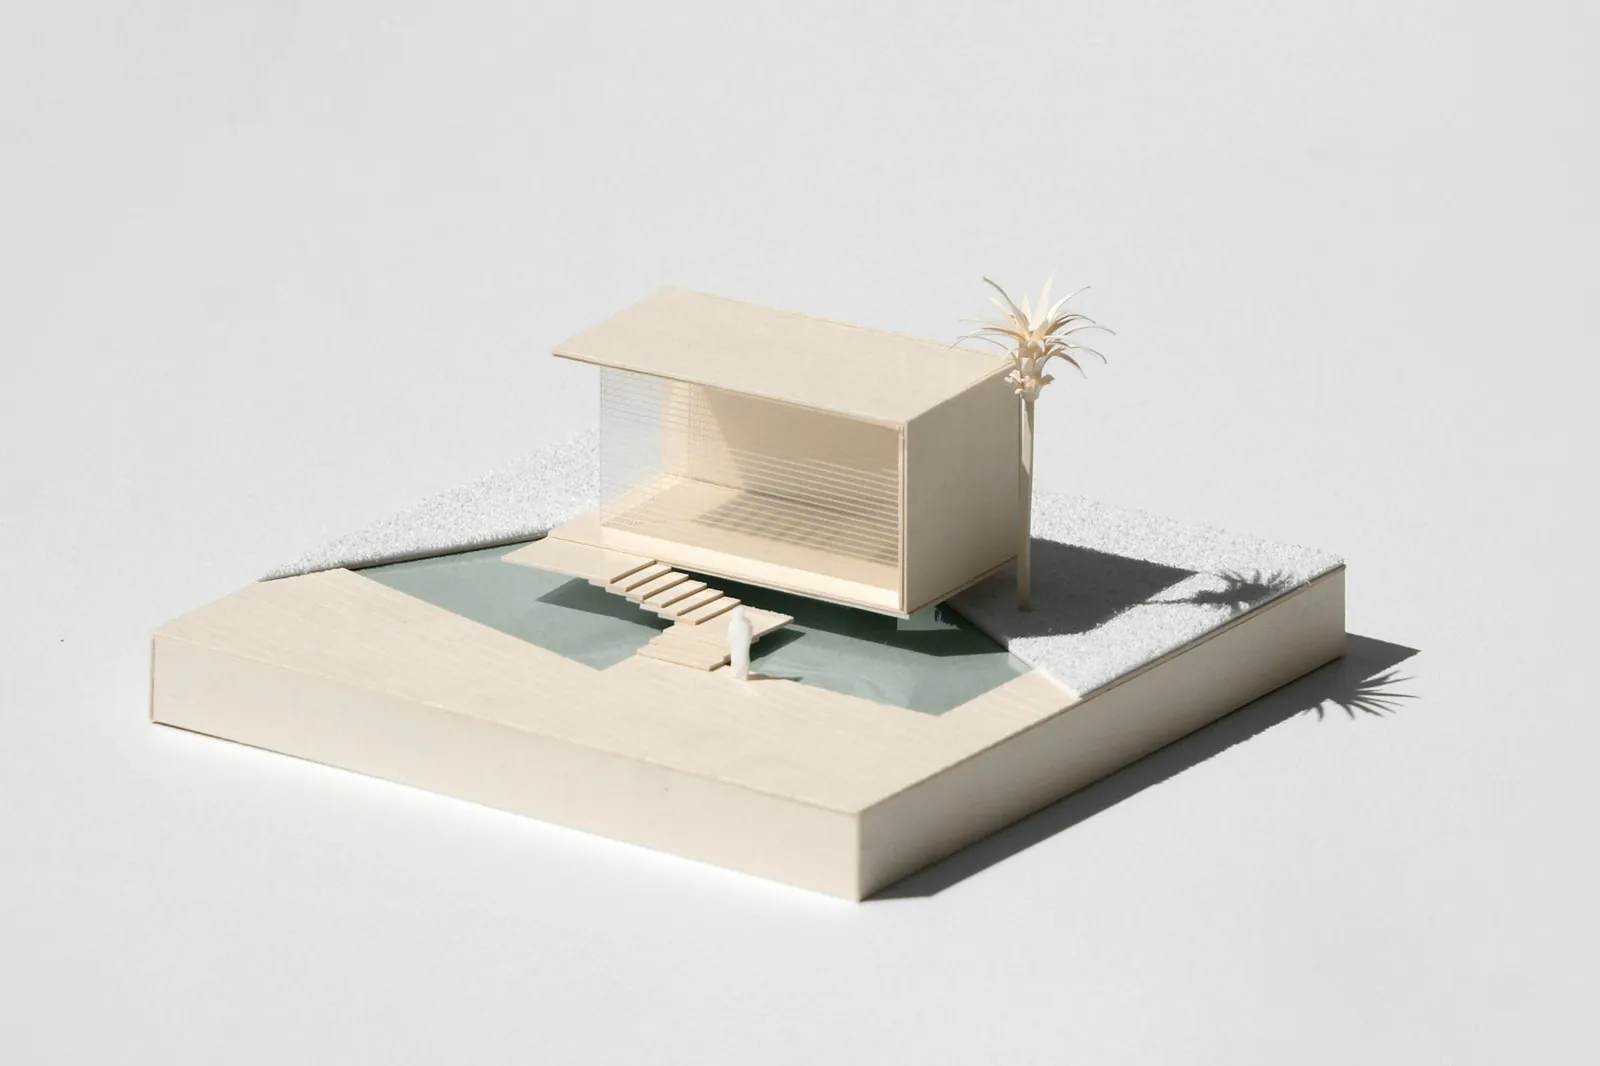
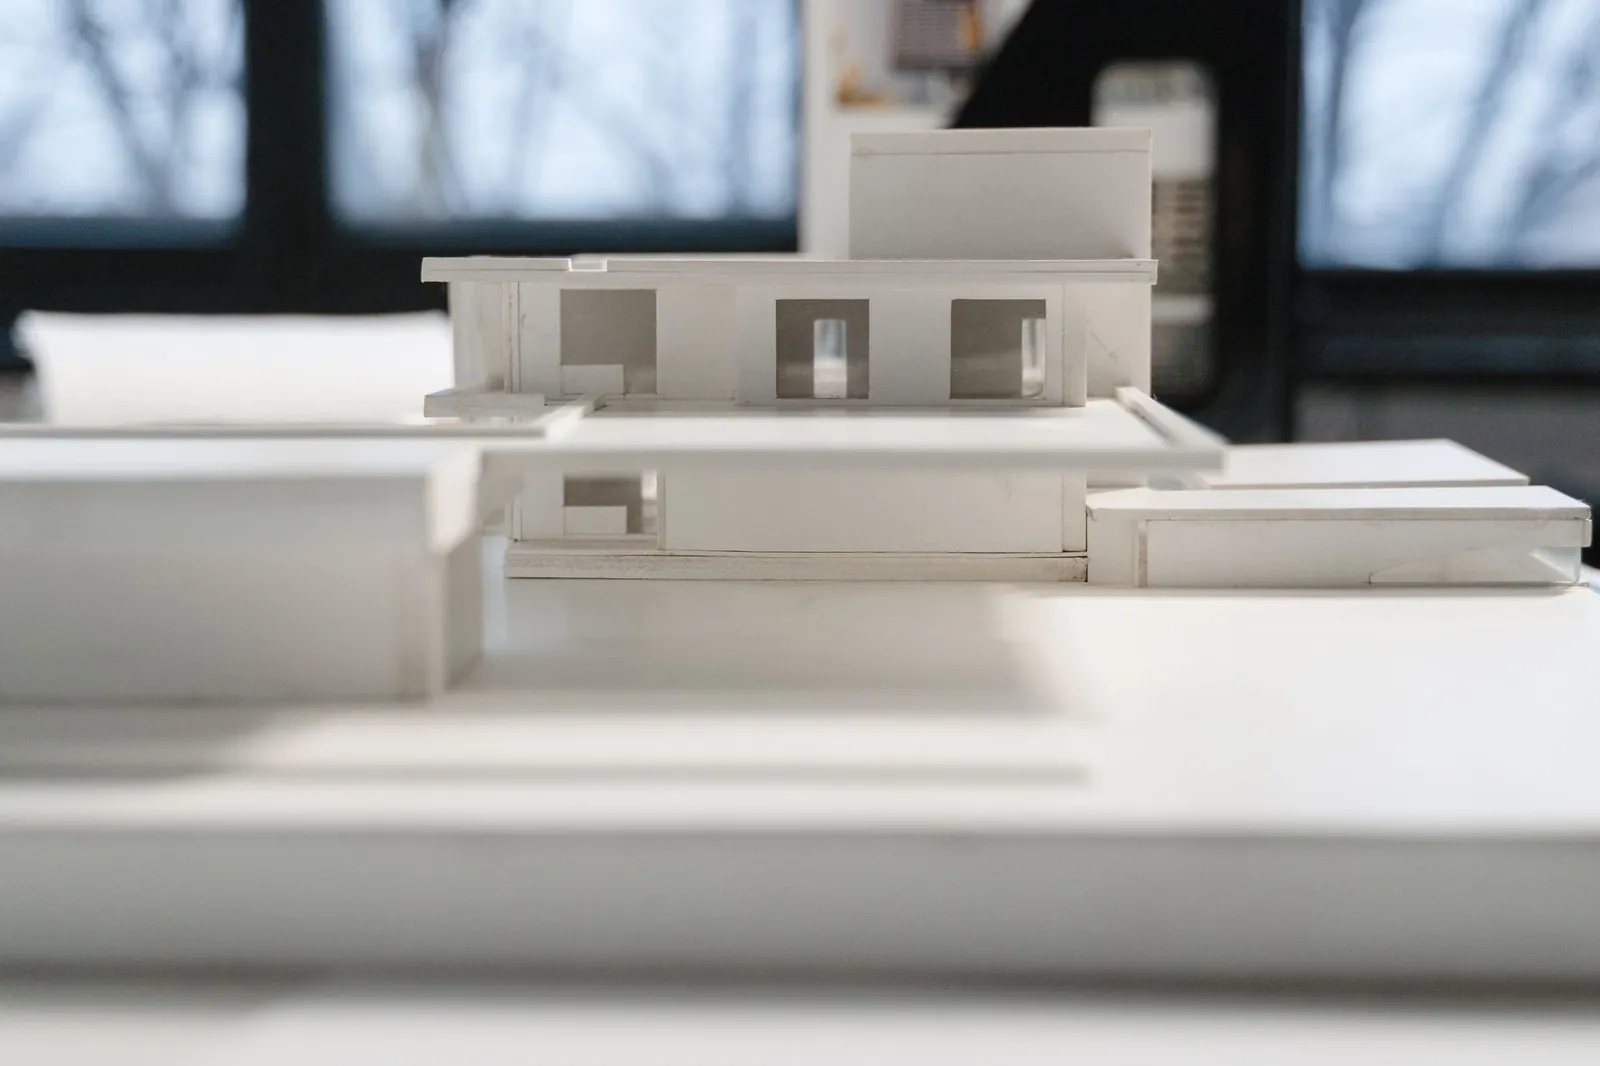
    Two or three ways of placing the project on the lot, in plans, sections and images. You pick one, or a mix.

    • White massing model of a house on a contour base, with branch trees and diagrams of the cross breeze, the afternoon sun and the view to the sea
    • A white card model of a cantilevered house with a palm tree
    • A white card house model on a desk in soft daylight
  3. (03)

    Design development

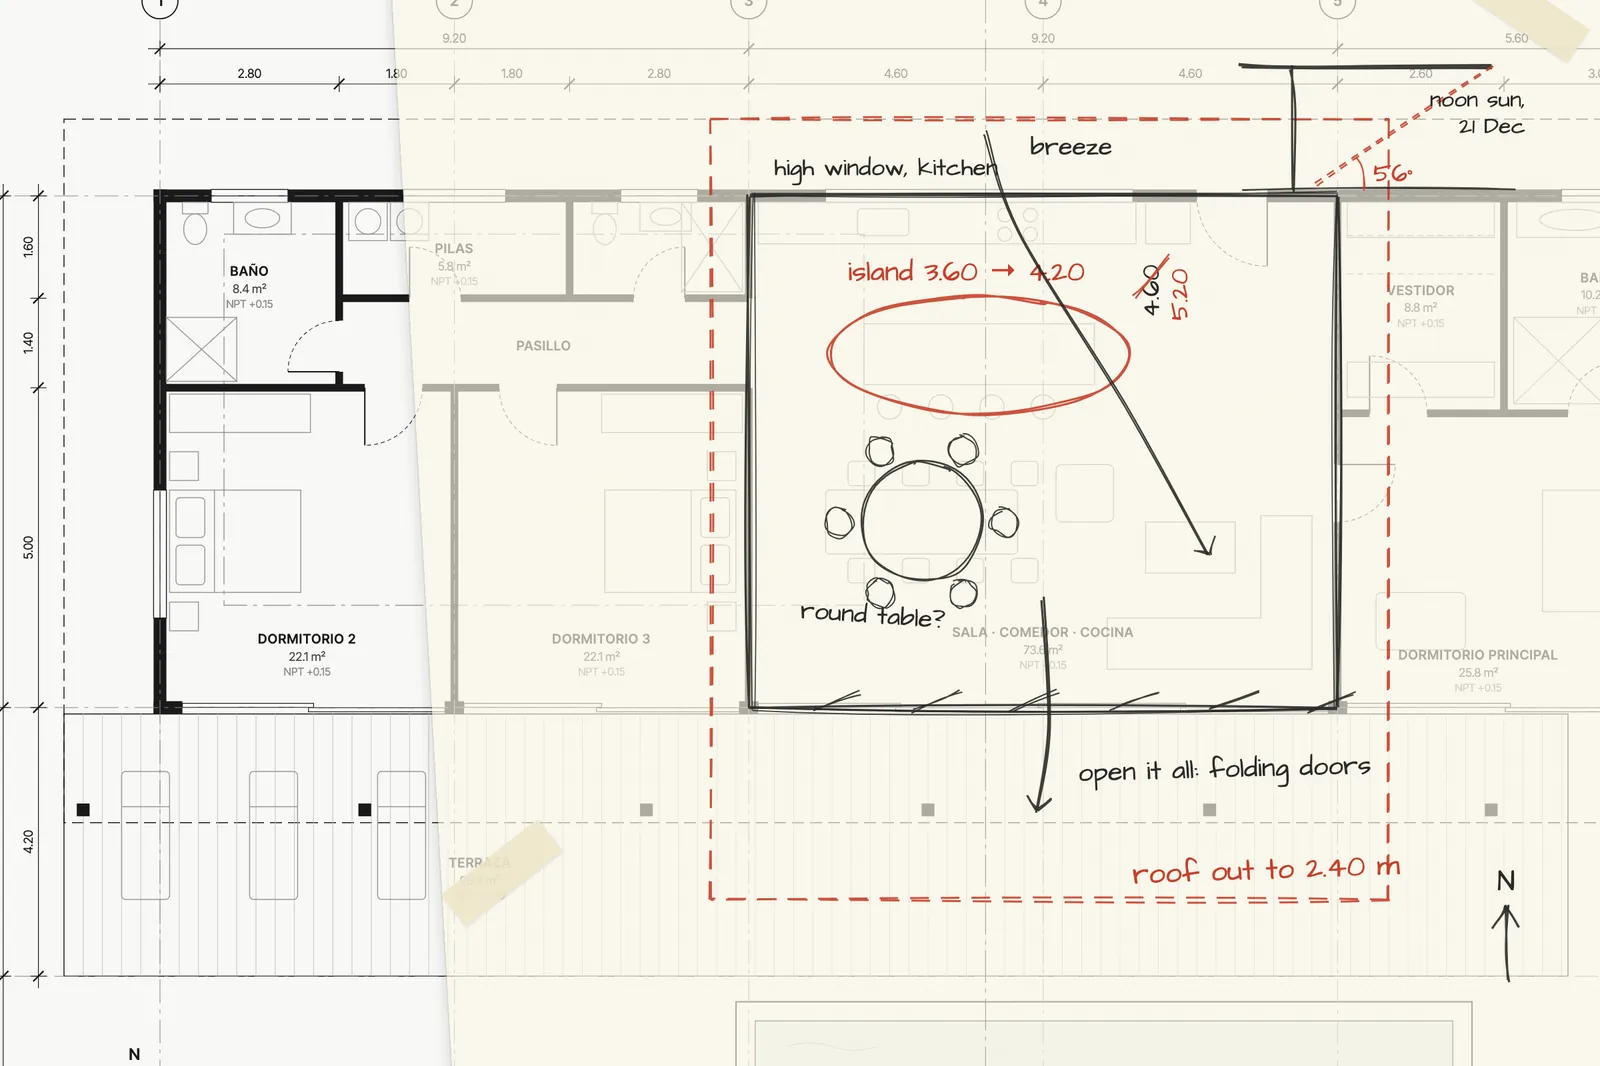
    The chosen idea, measured and resolved: plans, elevations, materials and a first cost estimate.

    • Trace paper over a printed floor plan with red and graphite pencil notes: a longer island, a deeper roof and the December noon sun
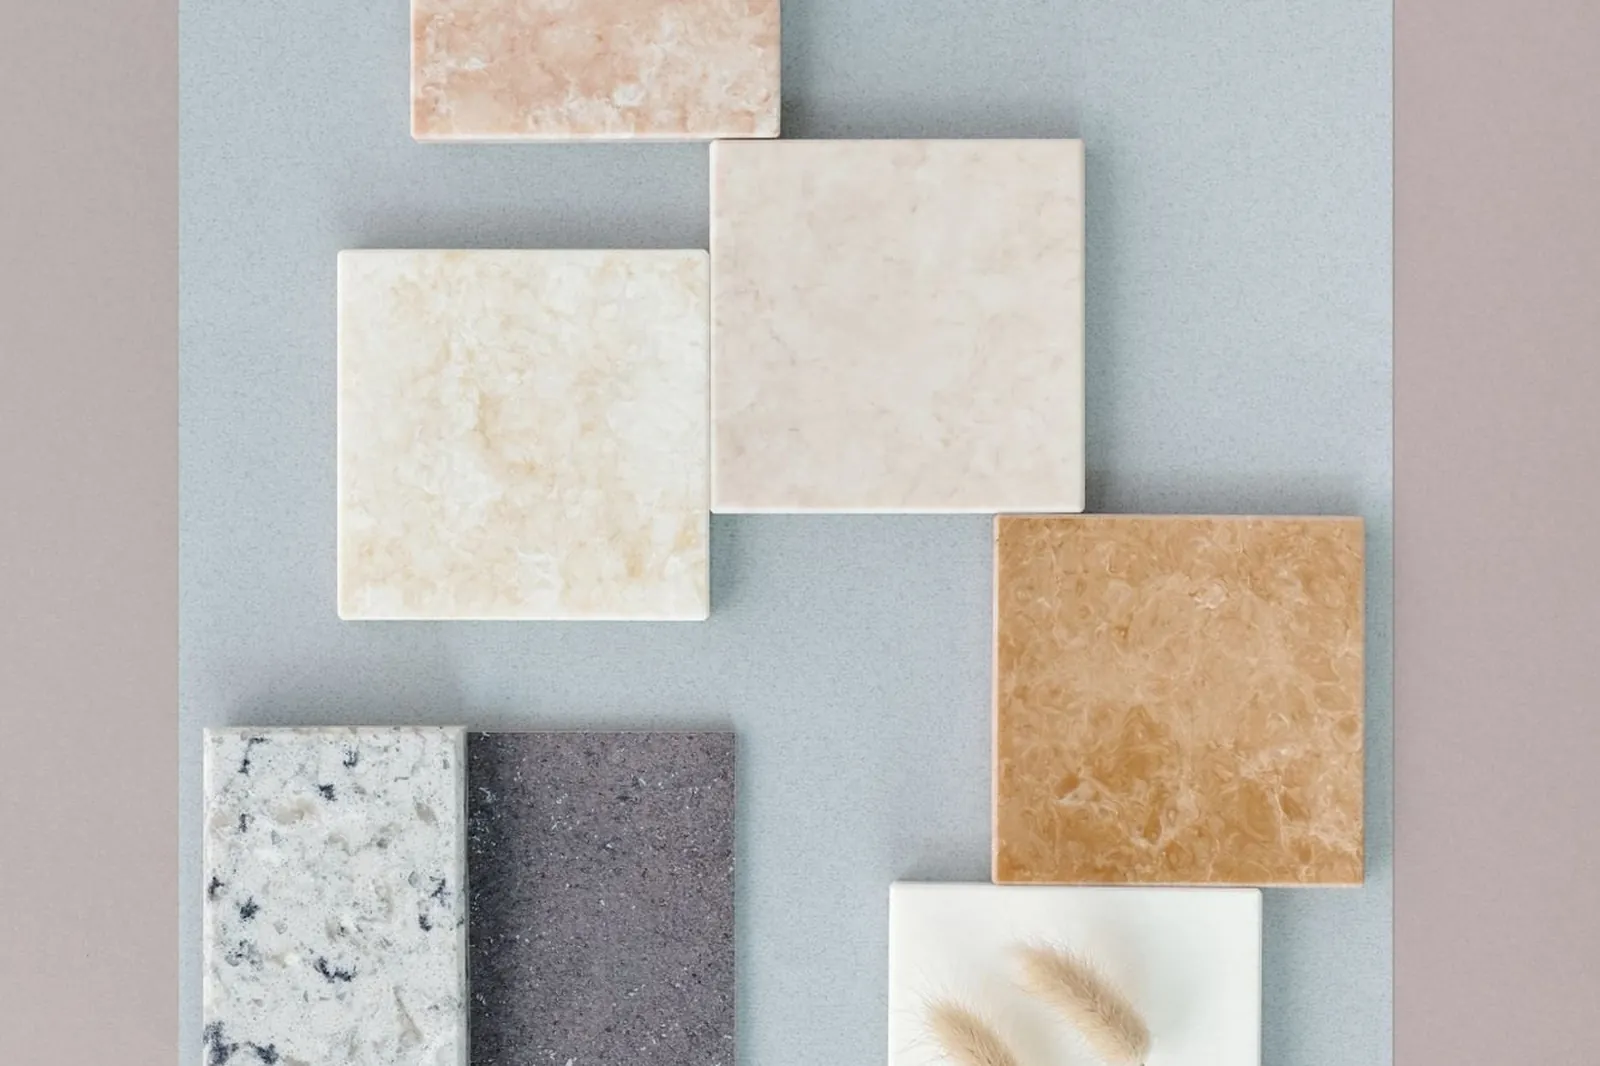
    • Marble and stone tiles laid out side by side
  4. (04)

    Permit drawings for CFIA

    The drawings the CFIA and the municipality ask for. We file them and follow them up until the permit is granted.

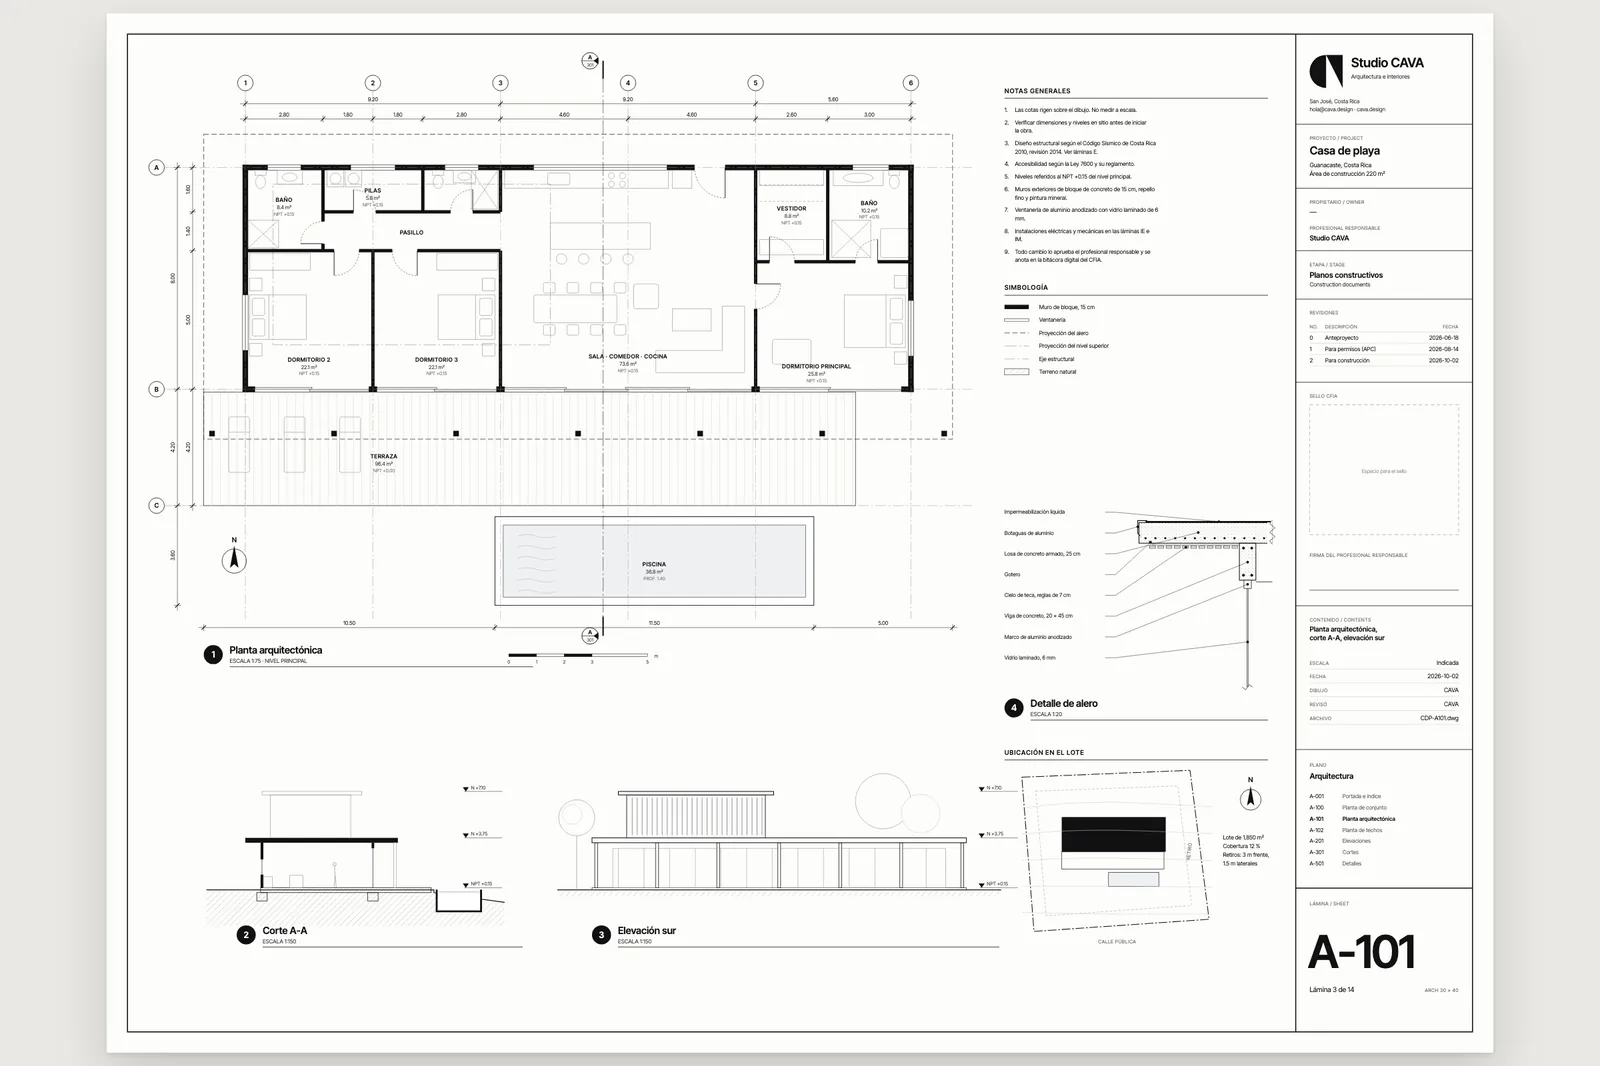
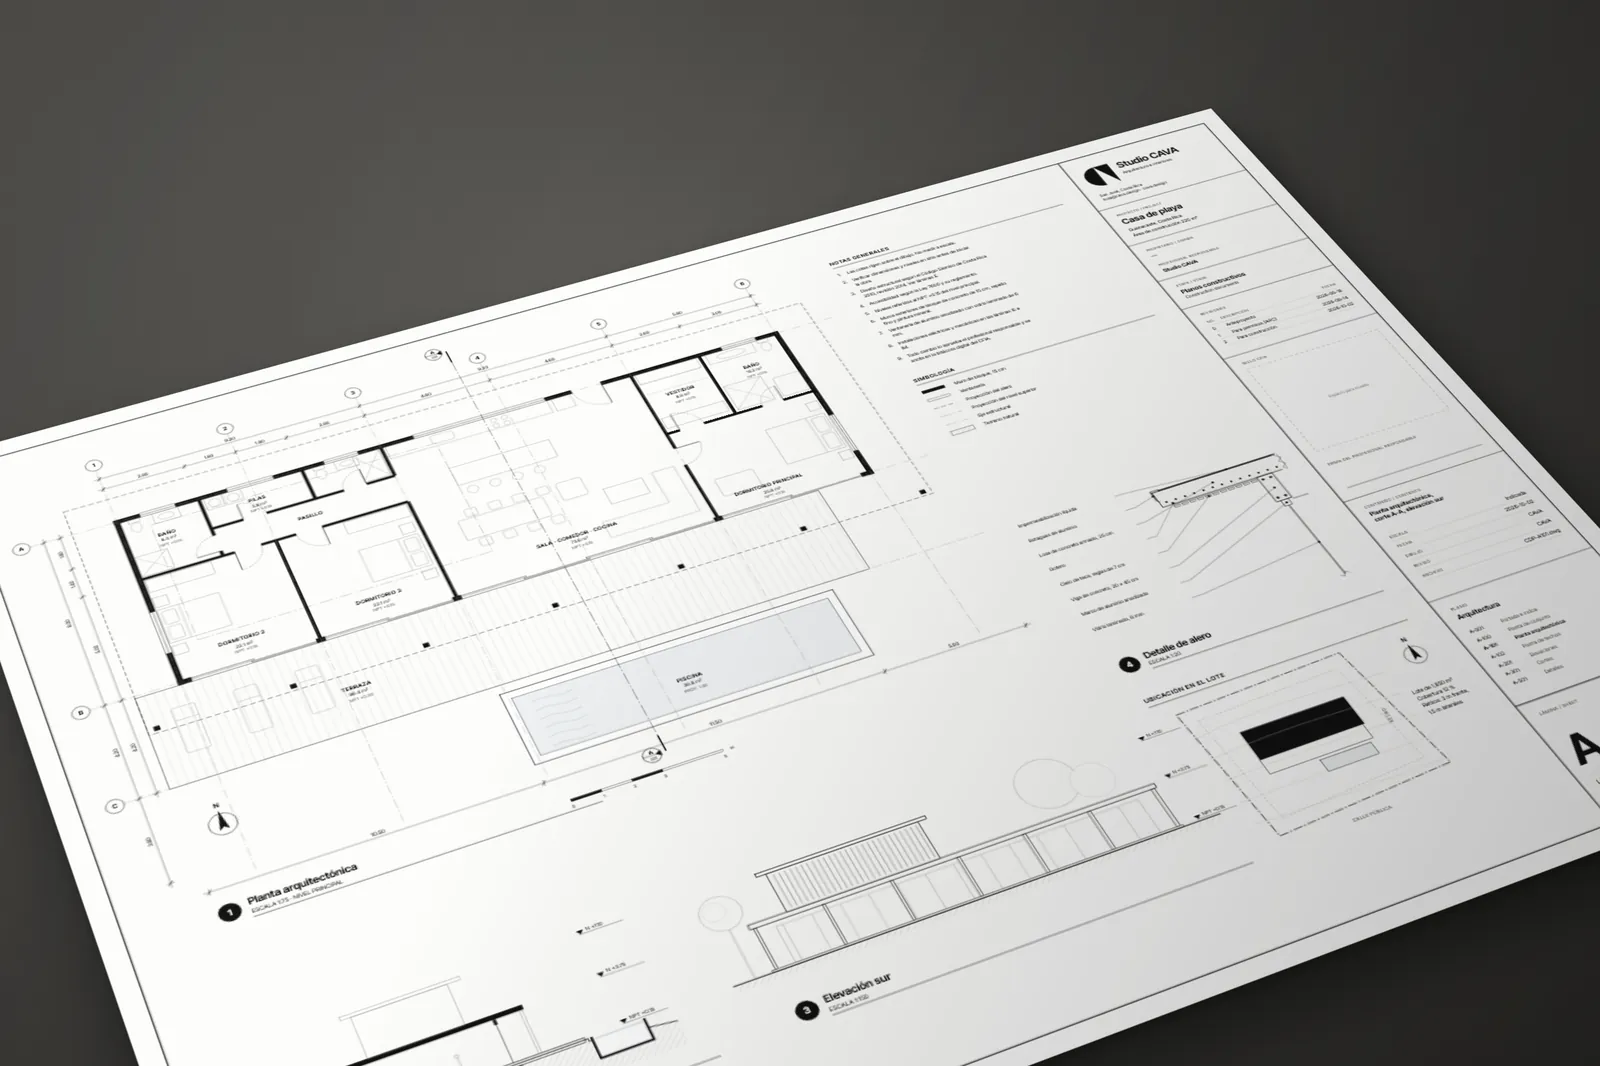
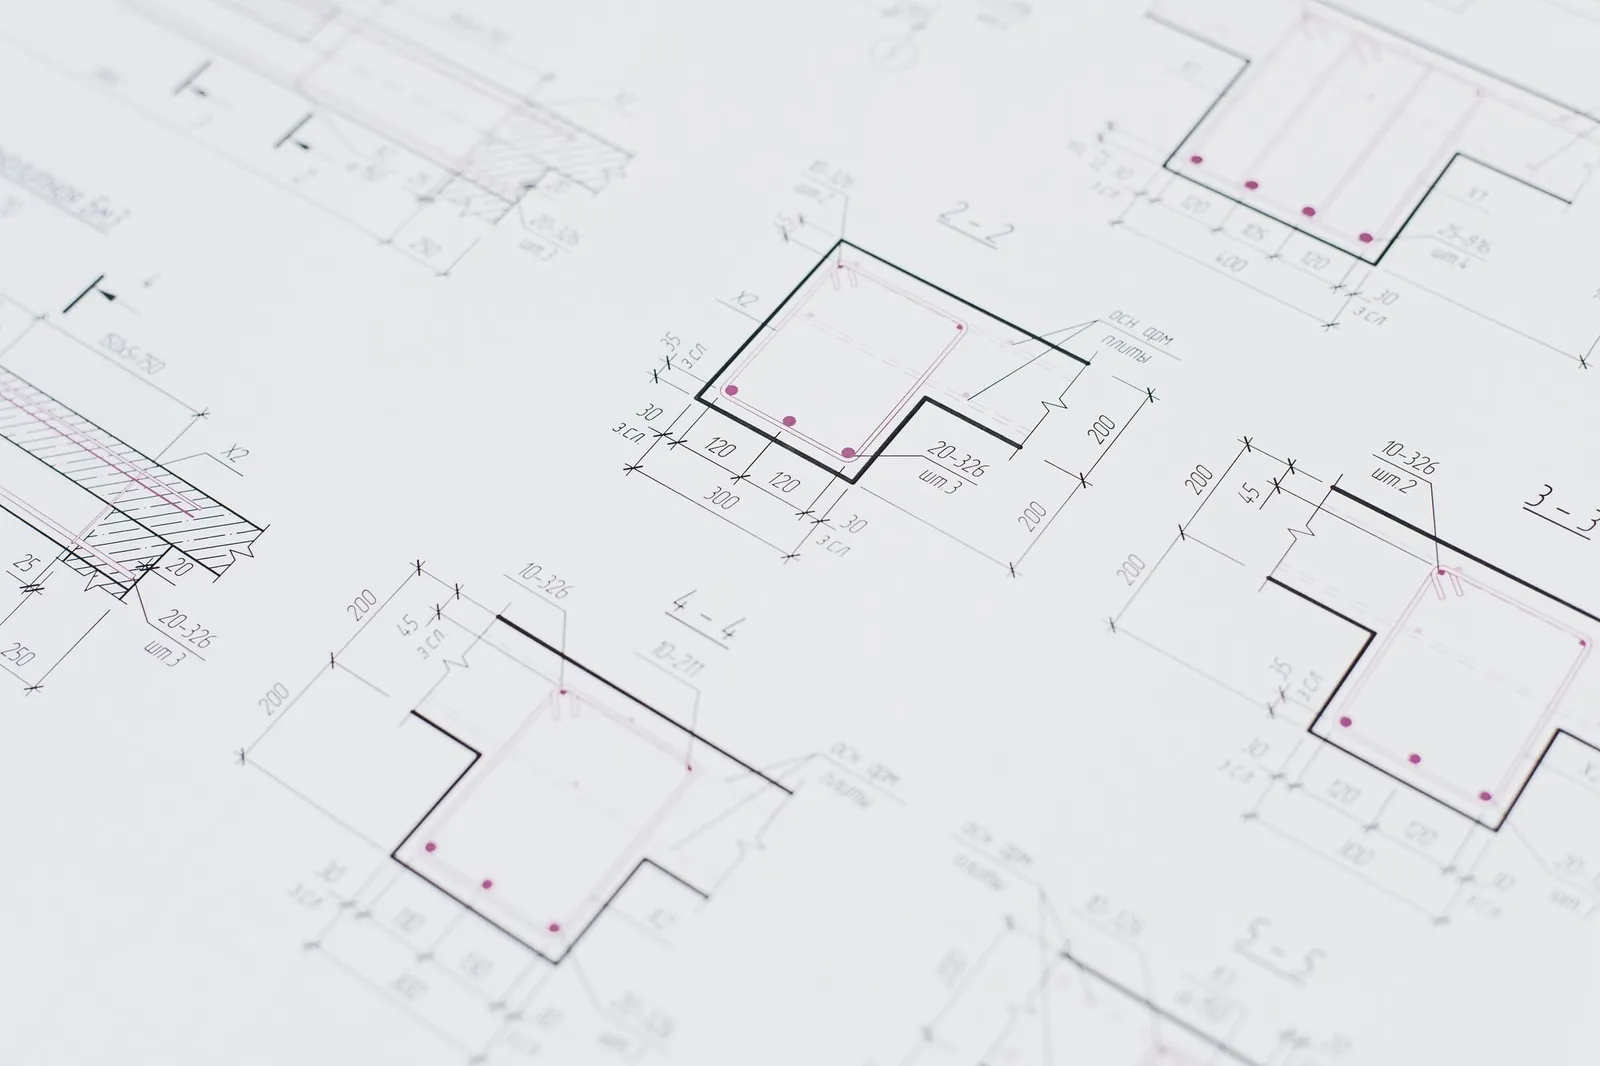
    • A 30 by 40 drawing sheet with the studio's title block: floor plan, section, elevation, roof edge detail and a box for the CFIA stamp
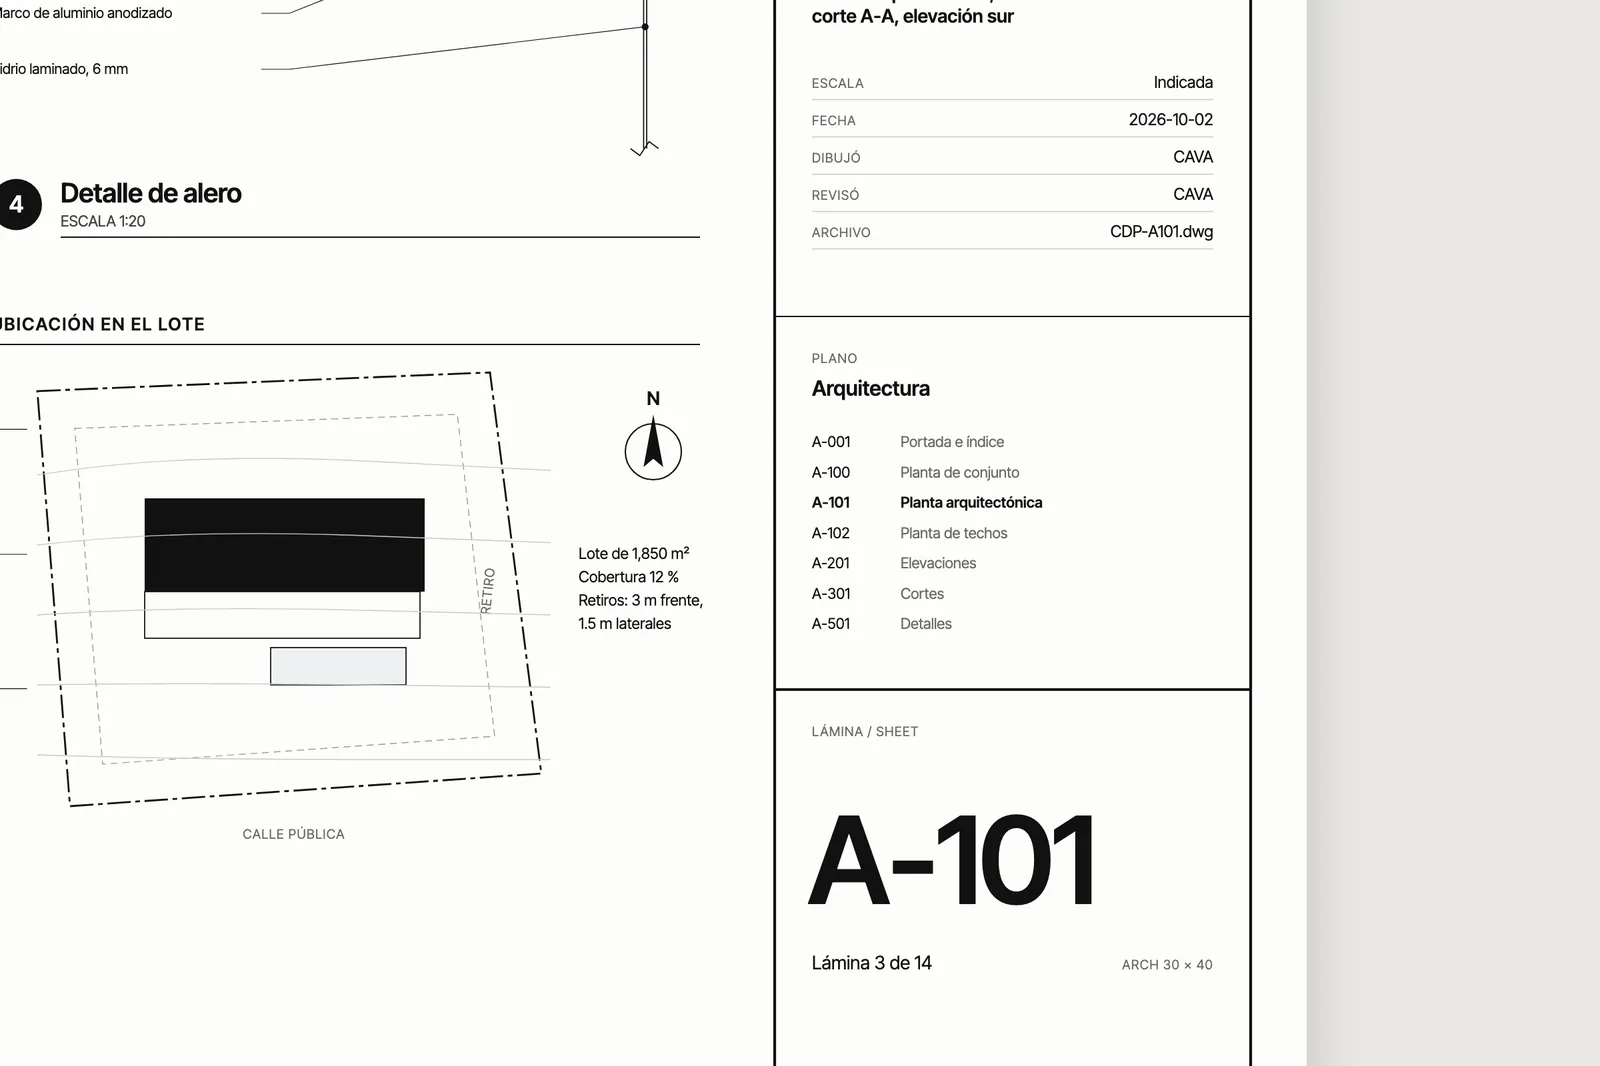
    • Close-up of the title block, the sheet index and the key plan of sheet A-101
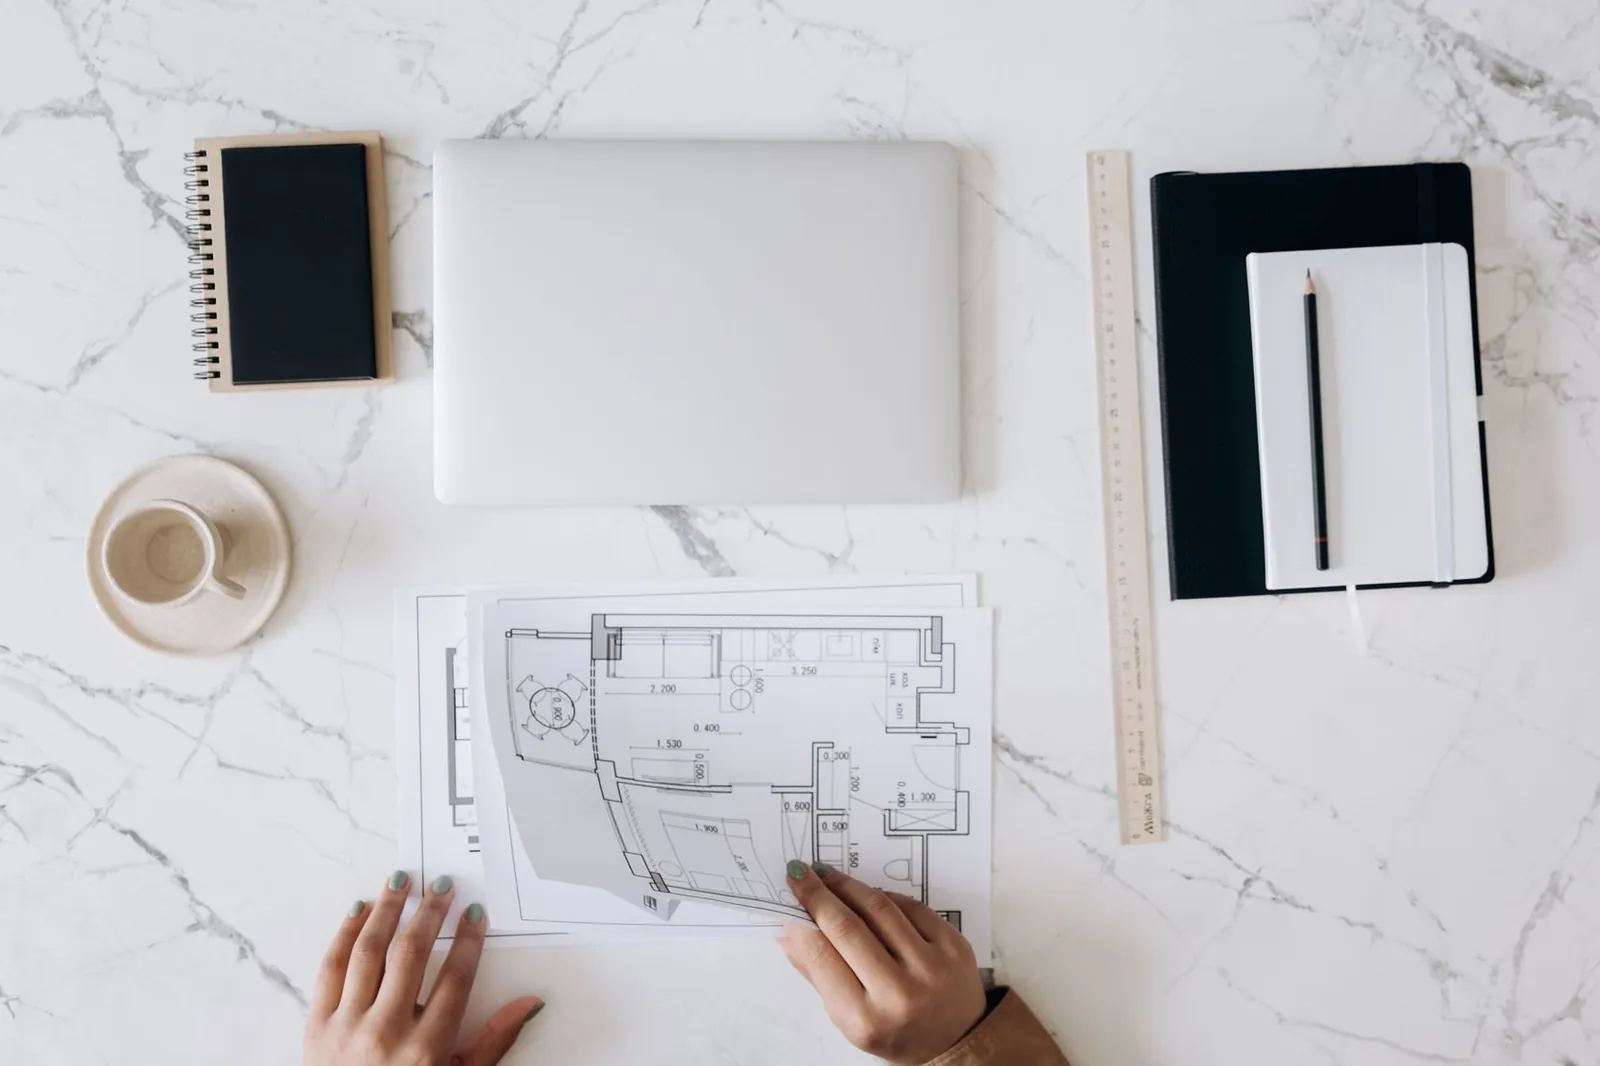
    • A marble desk from above with a laptop, notebooks, a ruler and hands on a floor plan
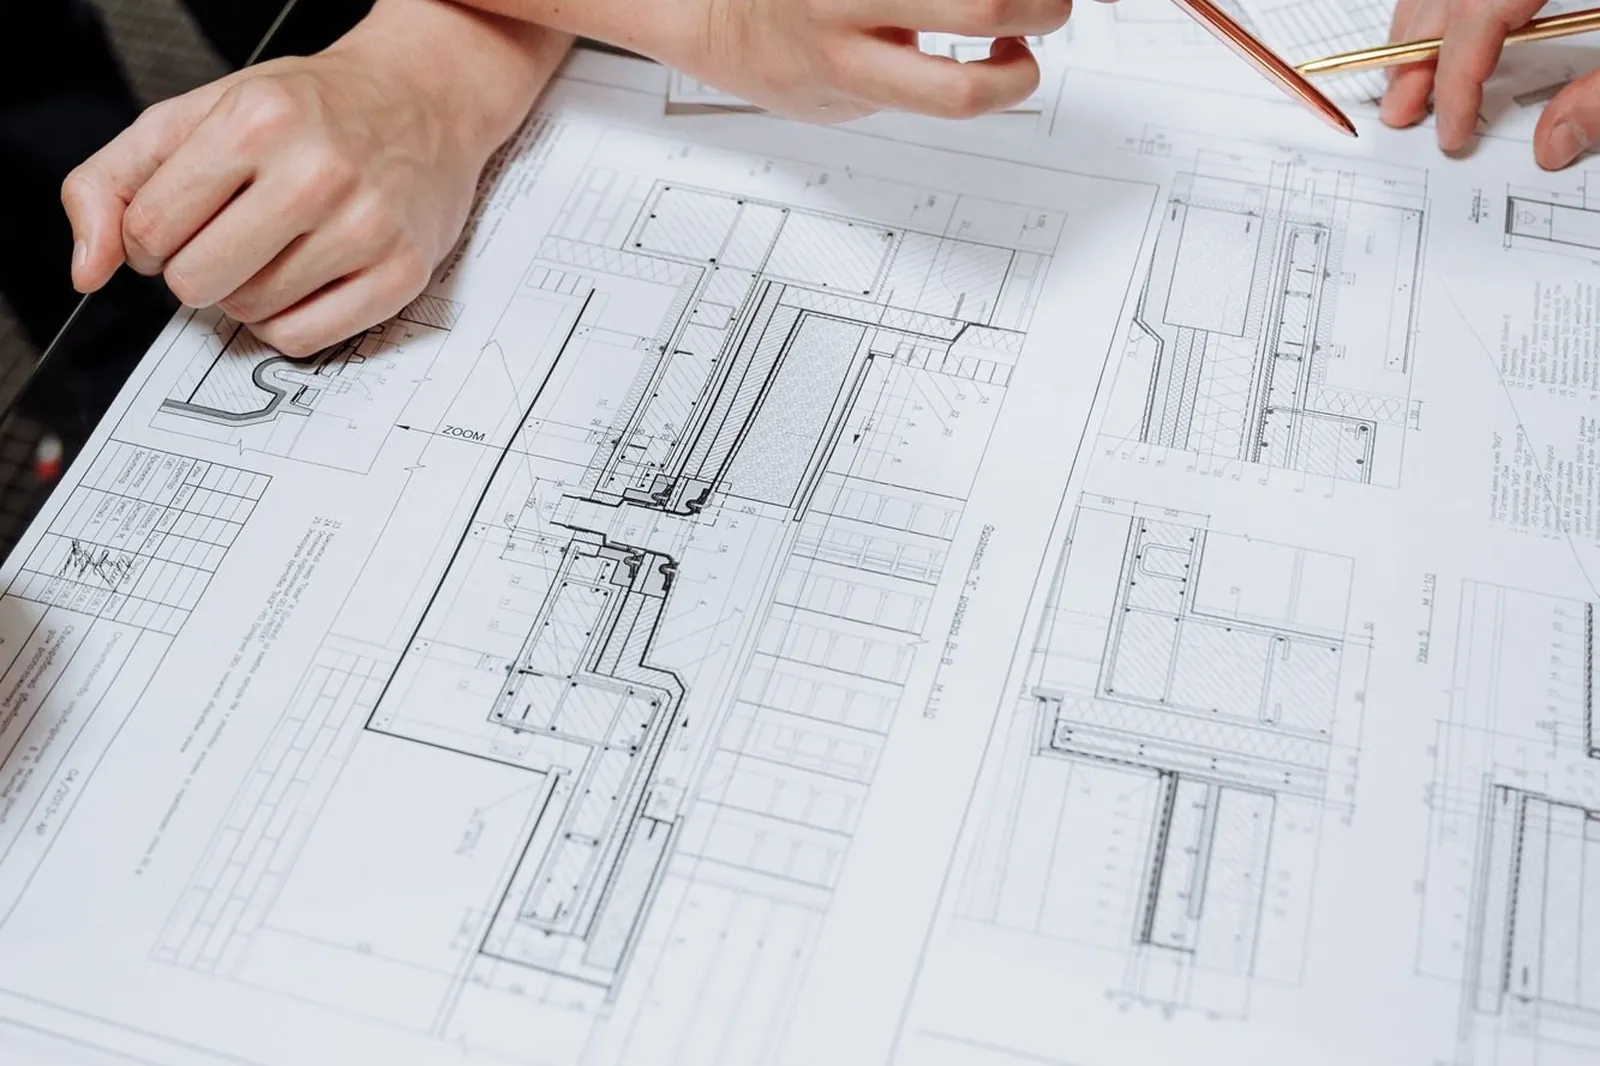
    • Hands with pencils reviewing a printed drawing set
  5. (05)

    Construction documents

    Details, specifications and schedules a builder can price and build from.

    • The drawing sheet A-101 lying on a dark table
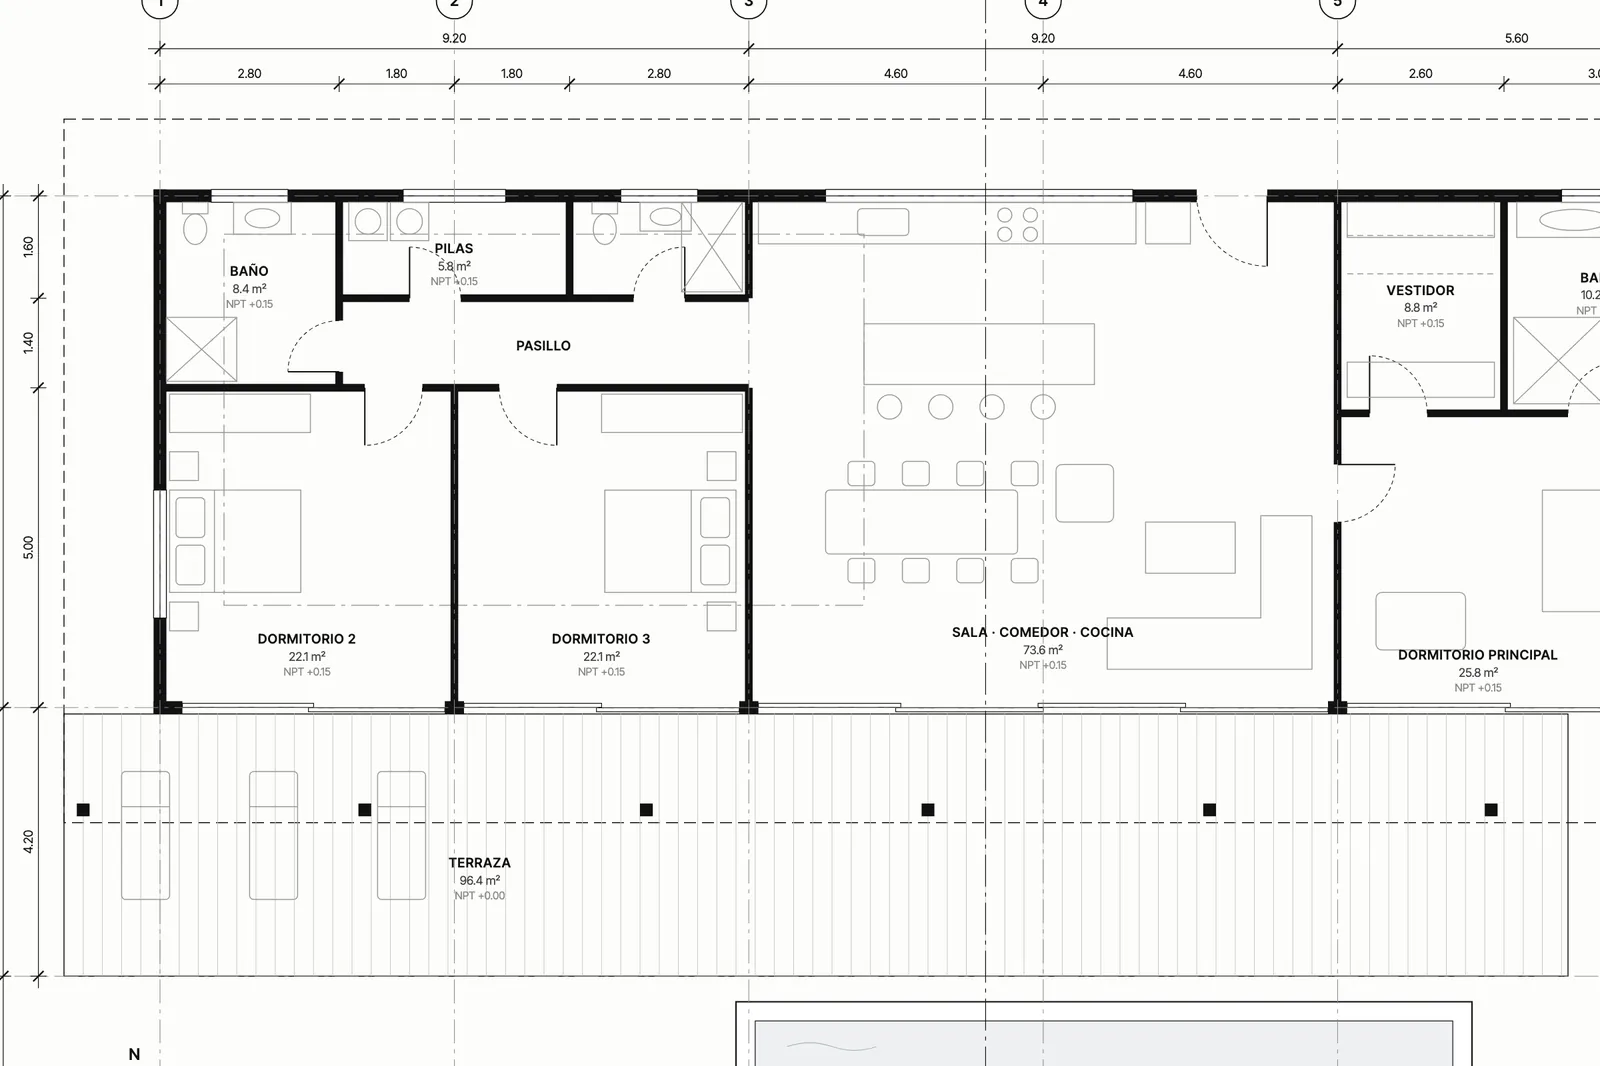
    • Close-up of the floor plan: walls, doors, grid lines, dimensions and floor levels
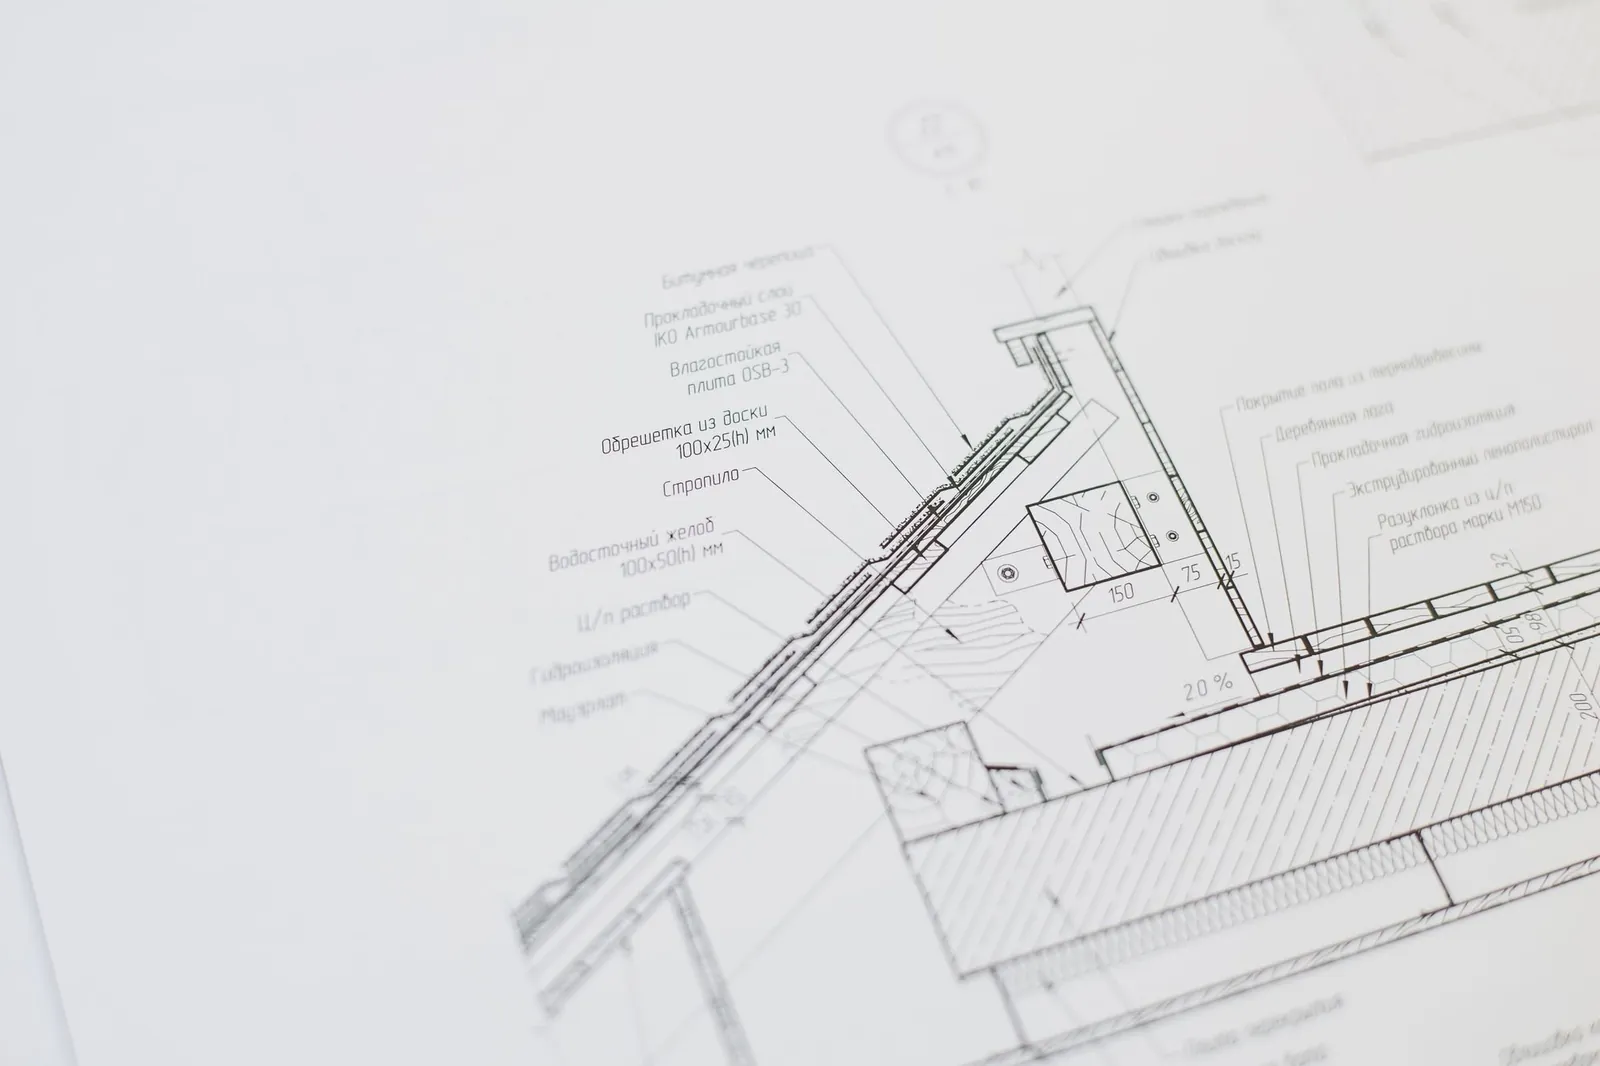
    • Close-up of a construction detail drawing with notes
    • Close-up of plan linework with red column marks
  6. (06)

    Site supervision

    Regular visits during construction to check that what gets built matches the drawings, and to answer the builder's questions as they come up.

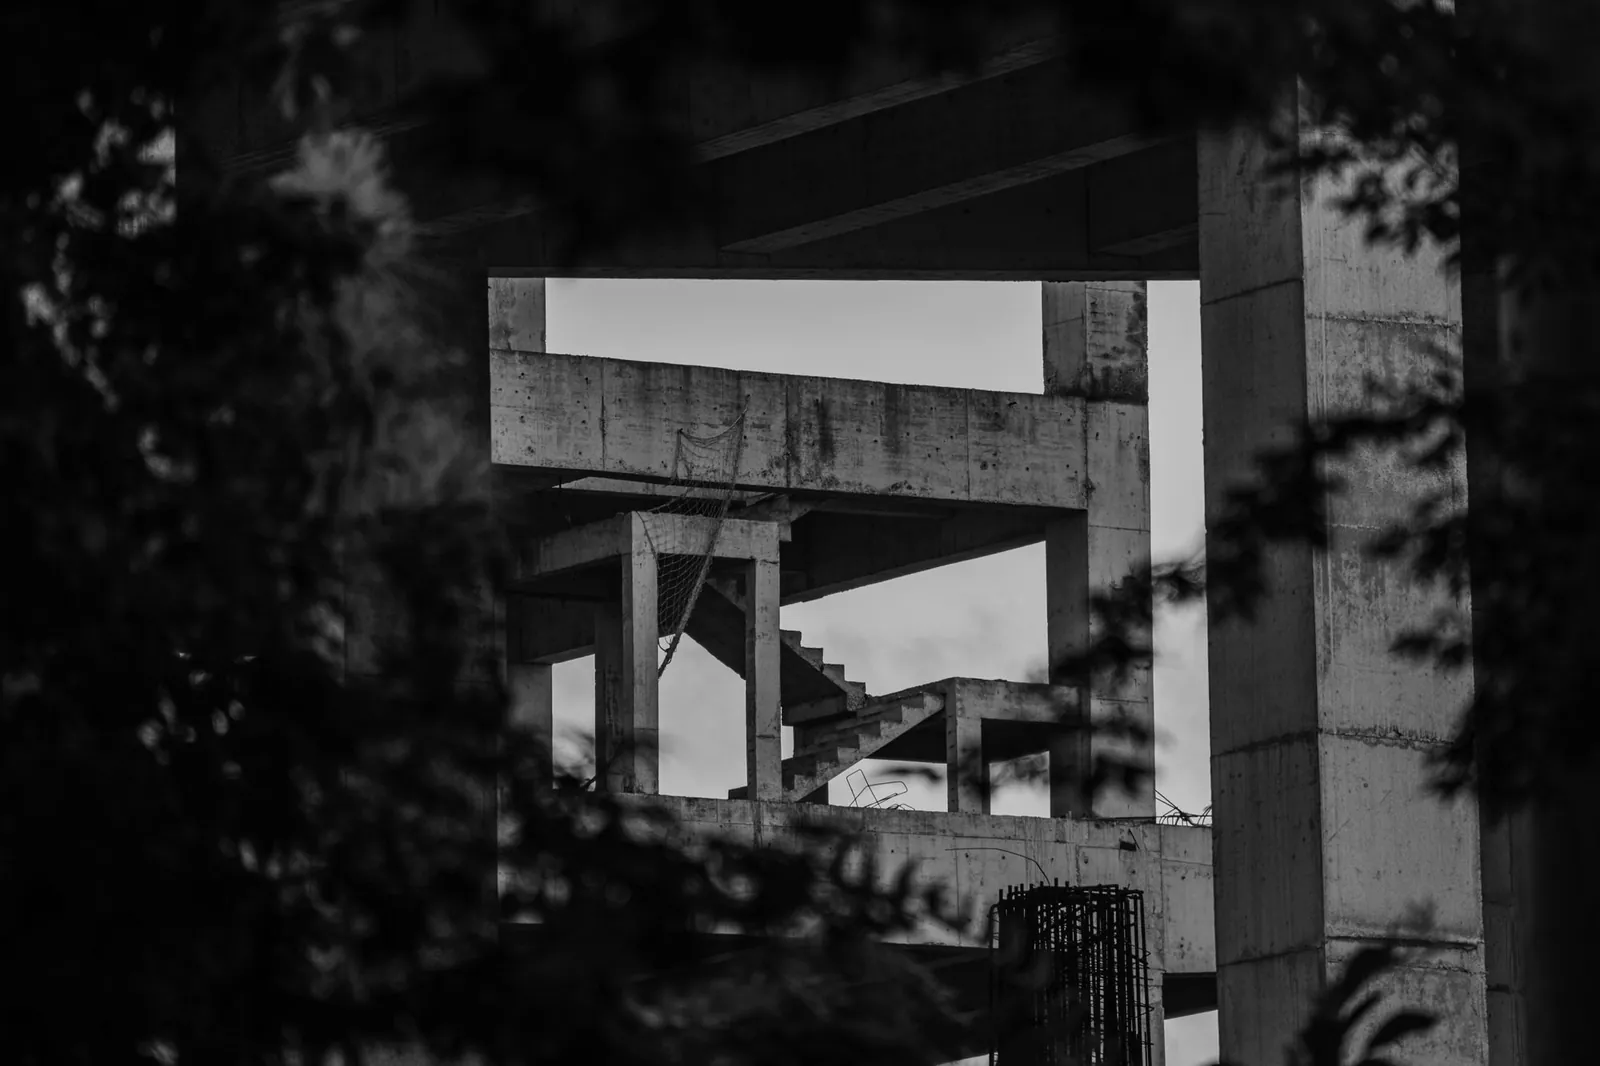
    • A concrete frame seen through dark foliage, in black and white
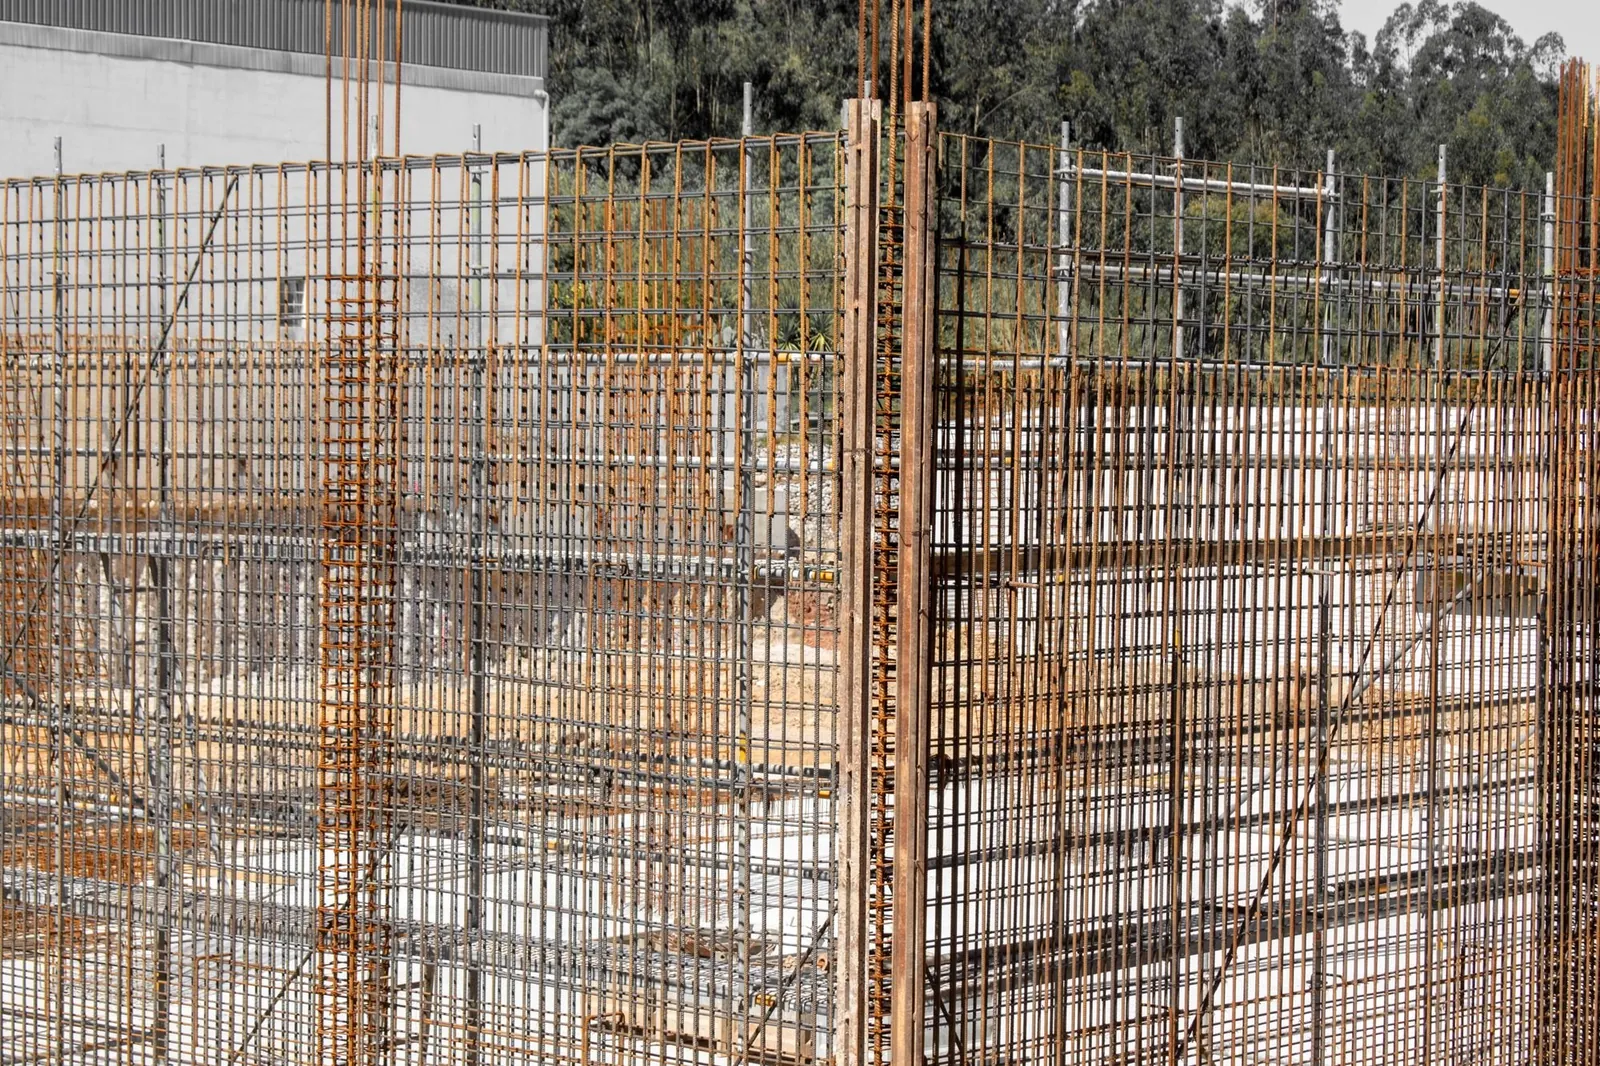
    • Rebar cages and formwork for concrete walls, with forest behind
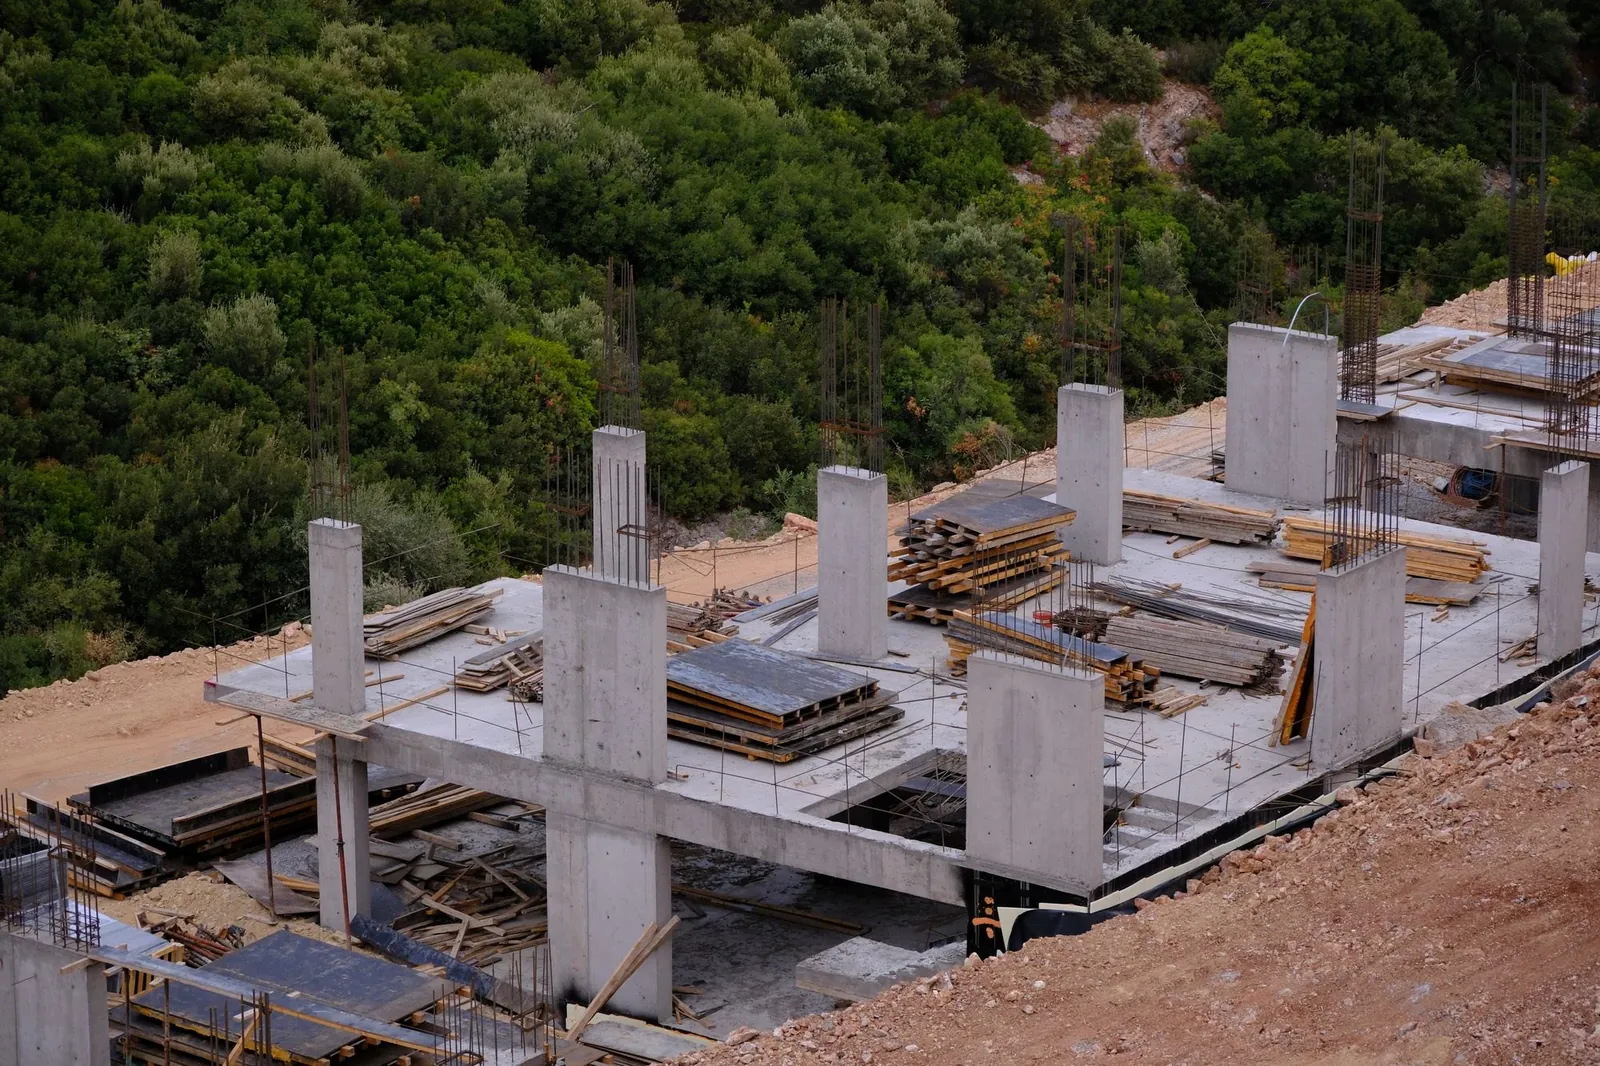
    • A concrete frame and slab going up on a forested hillside, from the air

(Recognition)

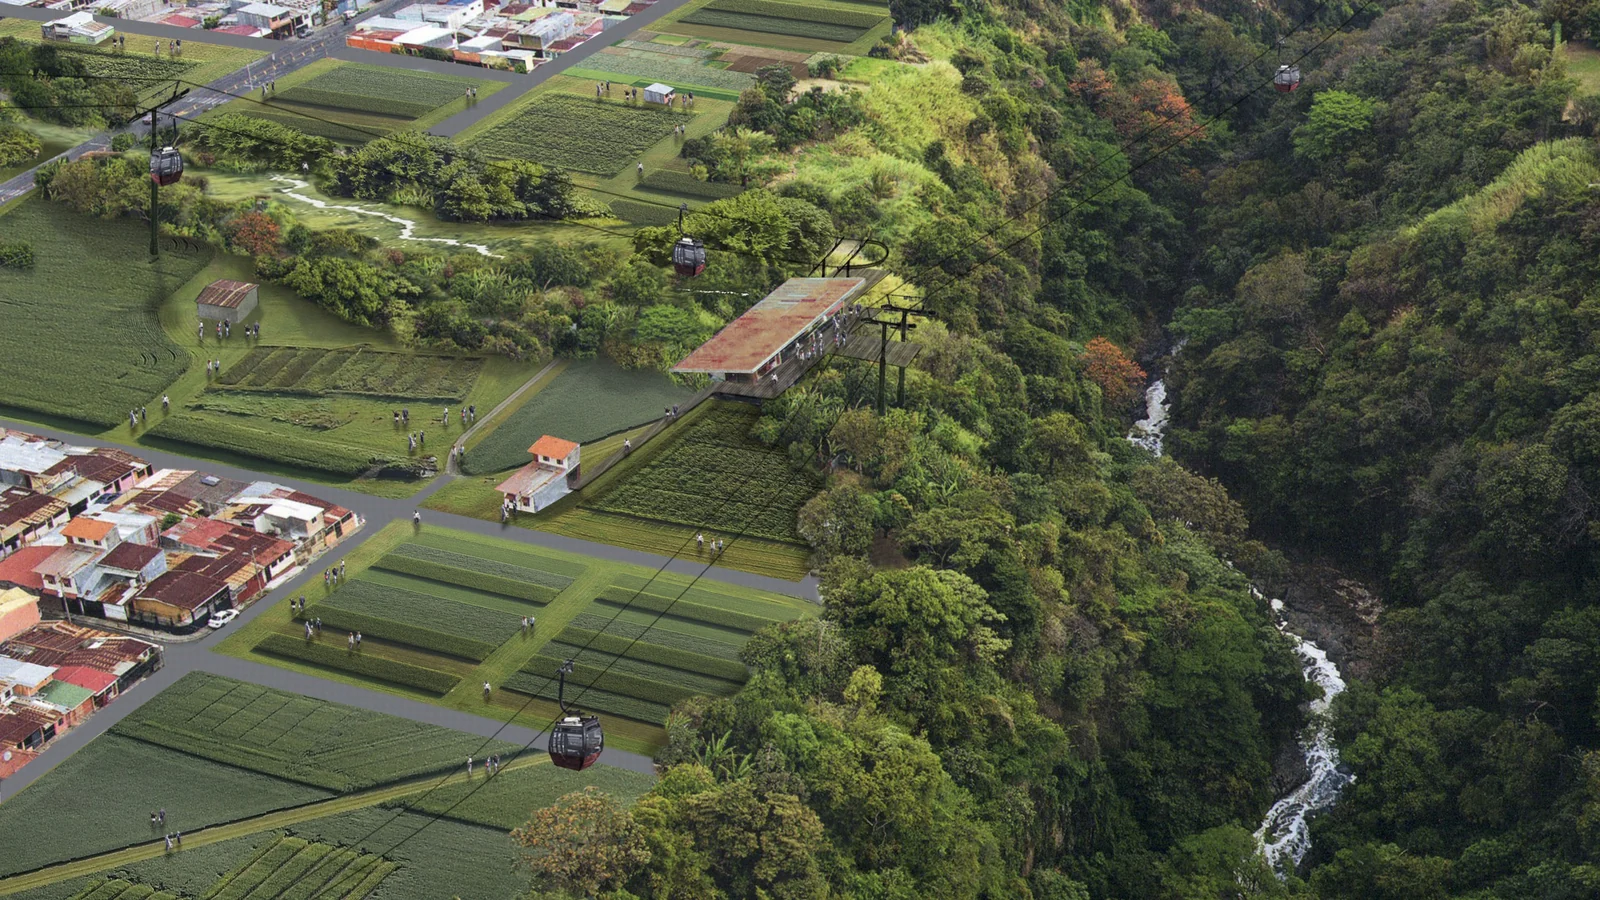
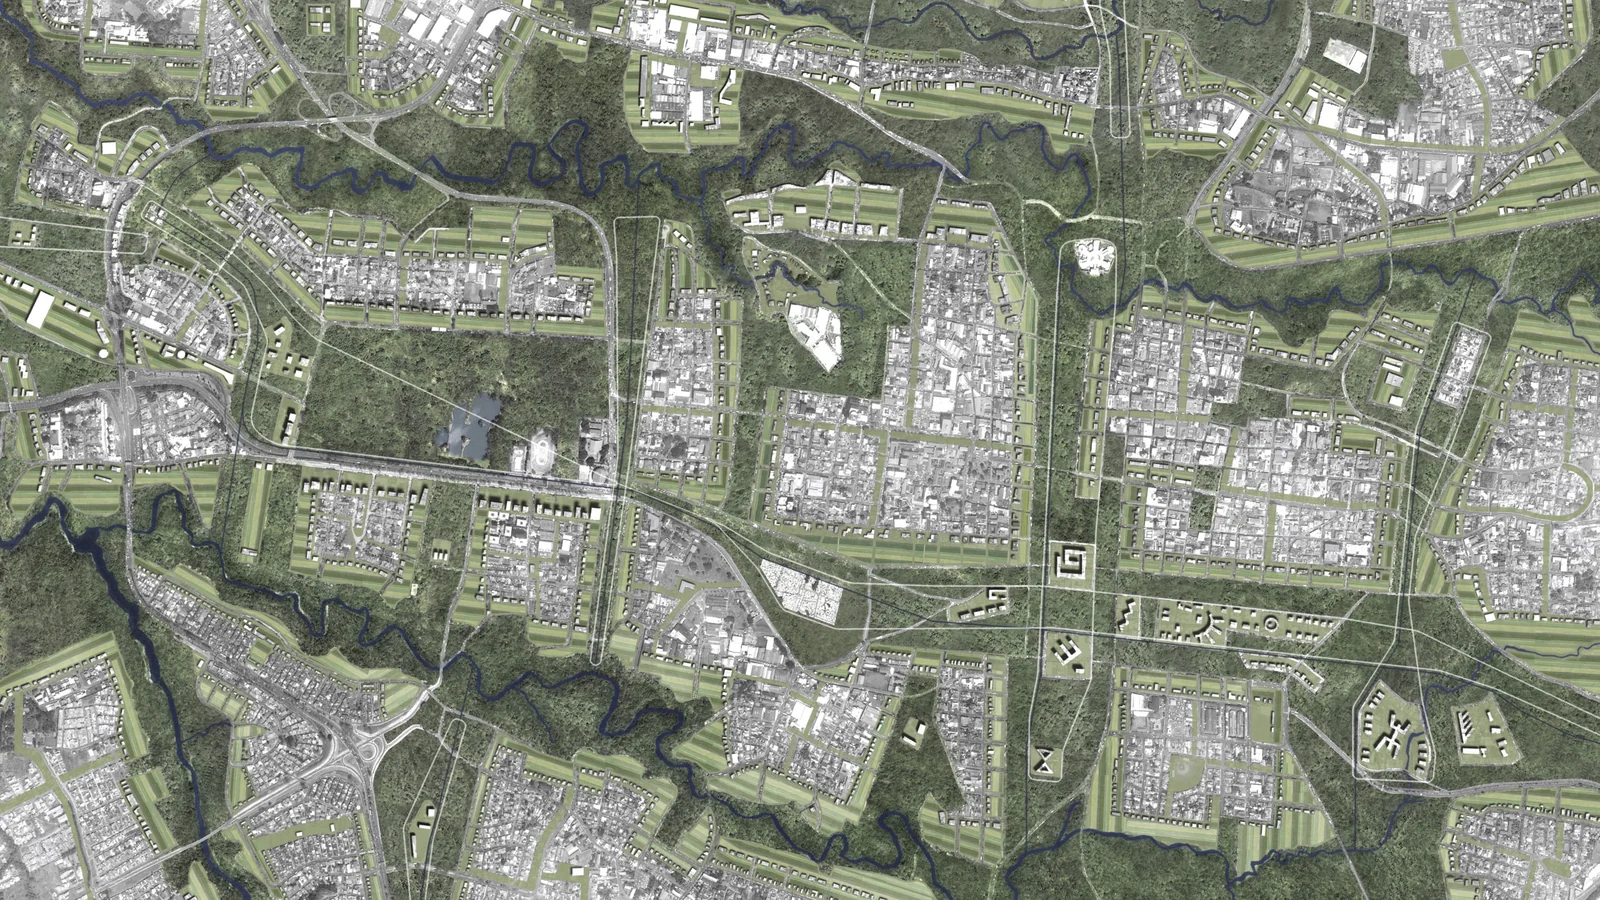
First place, unbuilt urban design, XIII International Architecture Biennial of Costa Rica, 2016

San José 2050Green within the grid

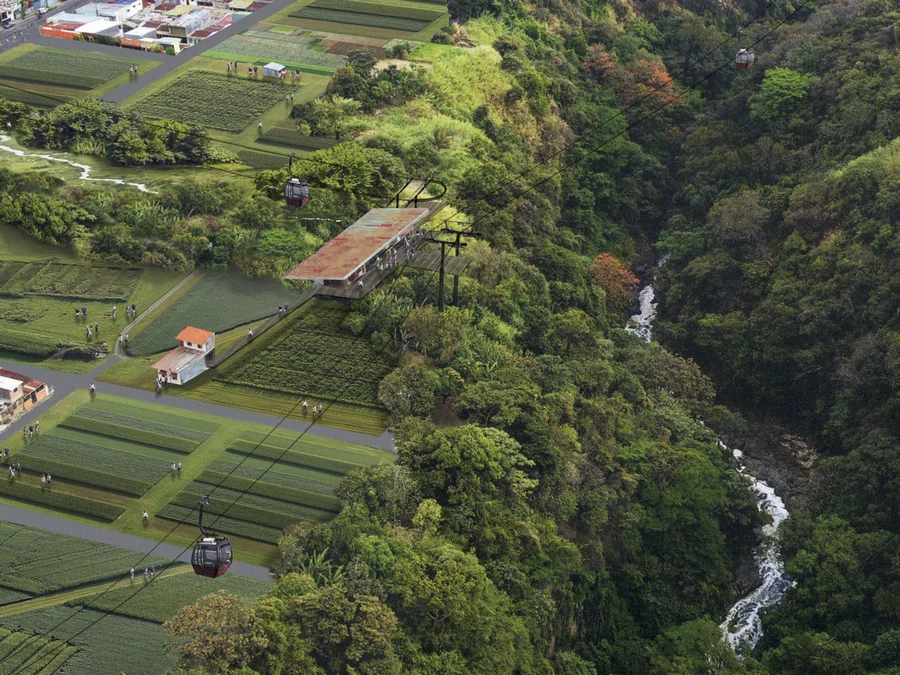
Aerial view of the proposal: crop terraces and a cable car station on the edge of a forested river canyon beside the city
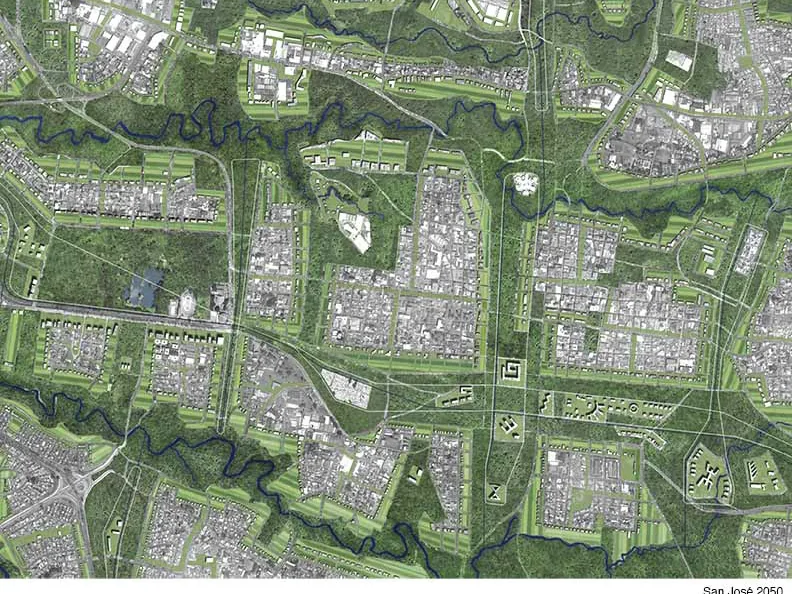
Plan of San José crossed by green corridors along its rivers, with planted strips between the blocks

An urban research project that imagines San José in 2050 woven through by a green network, the way it is now by roads: its rivers cleaned and the forest around them regrown, so that continuous habitat crosses the city from east to west. The grid is measured in walking distance, about a kilometre, which sets what each neighbourhood holds; urban farms, tended by schools and businesses, sit between the blocks. Aerial cable cars run along the corridors as public transport, faster east to west, with more stops north to south.

Credits
Led by John Osborne Odio, OS Arquitectura. Team: Paola Fernández and Carlos Vinocour, then a student, who later founded Studio CAVA.
Images
OS Arquitectura, built on aerial photographs from the book Costa Rica Aérea by Sergio and Giancarlo Pucci.
(Identity)How we drew our mark →
(Start a project)

Tell us about your property and what you want to build. We answer within a working day.

WhatsApp