Studio CAVA
Clients Get in touch

Projects

Papagayo 404

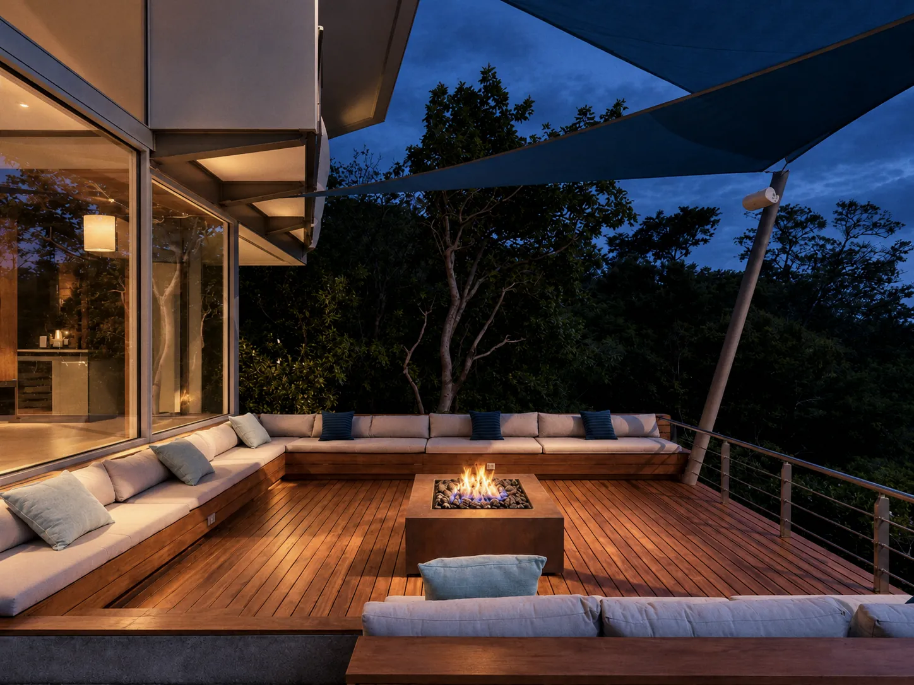
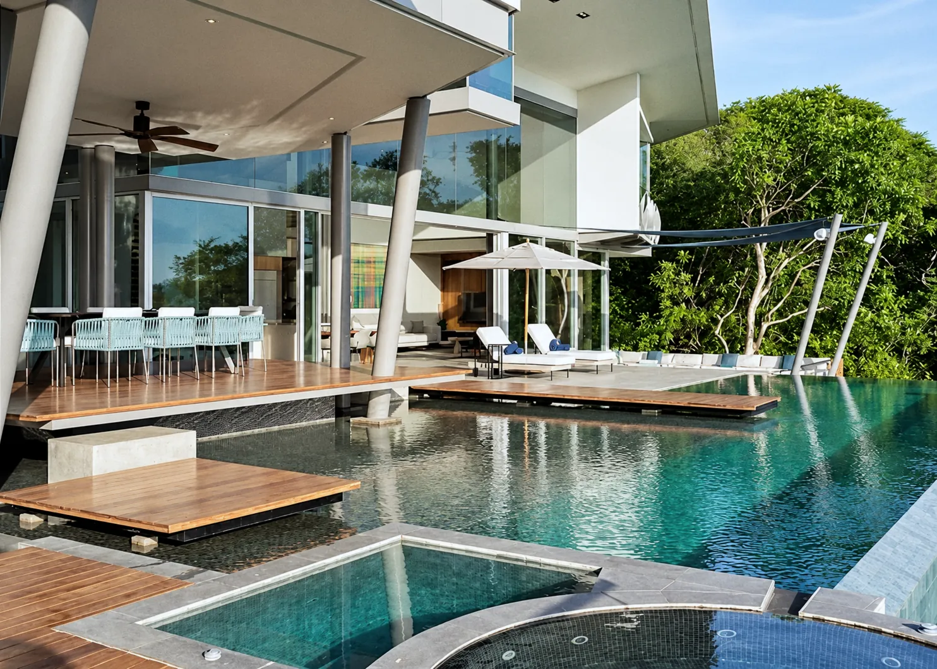
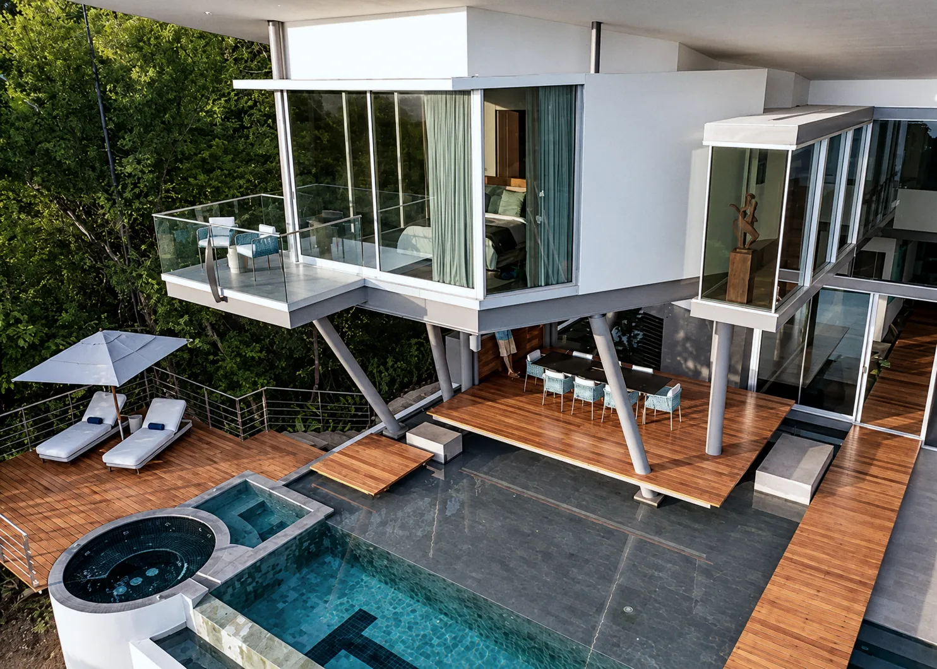
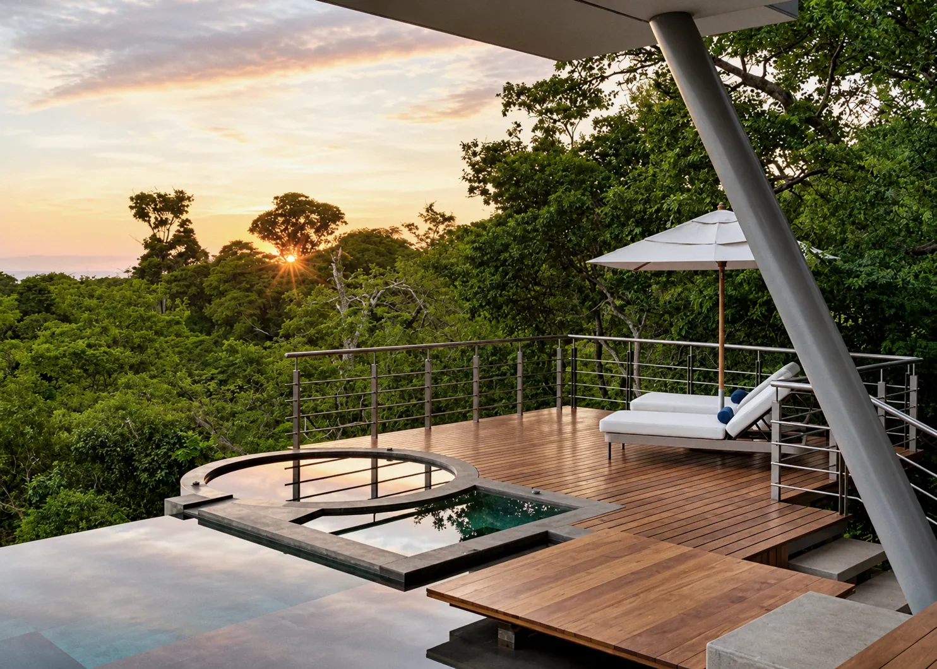
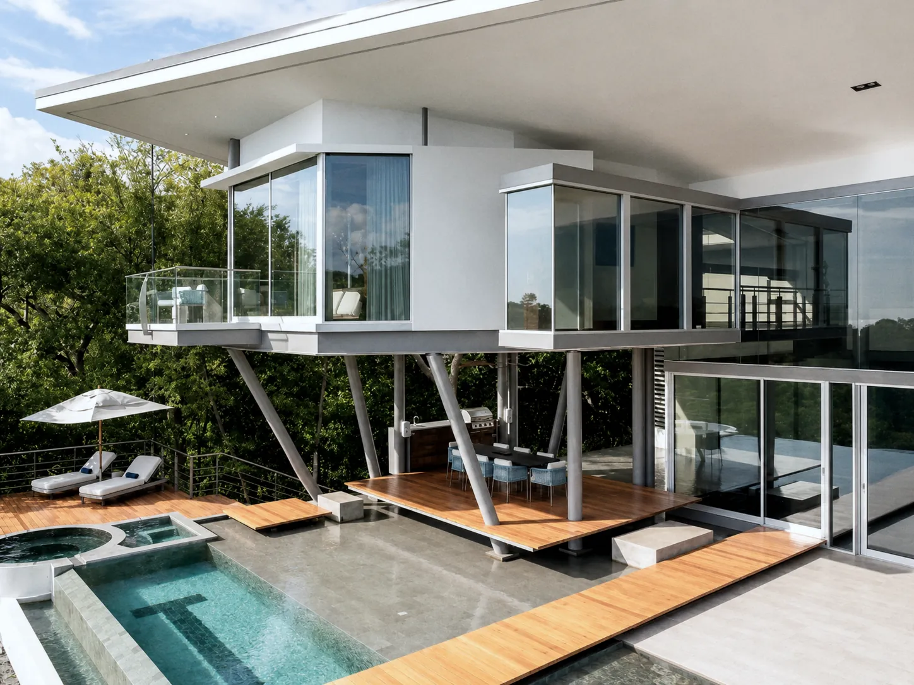
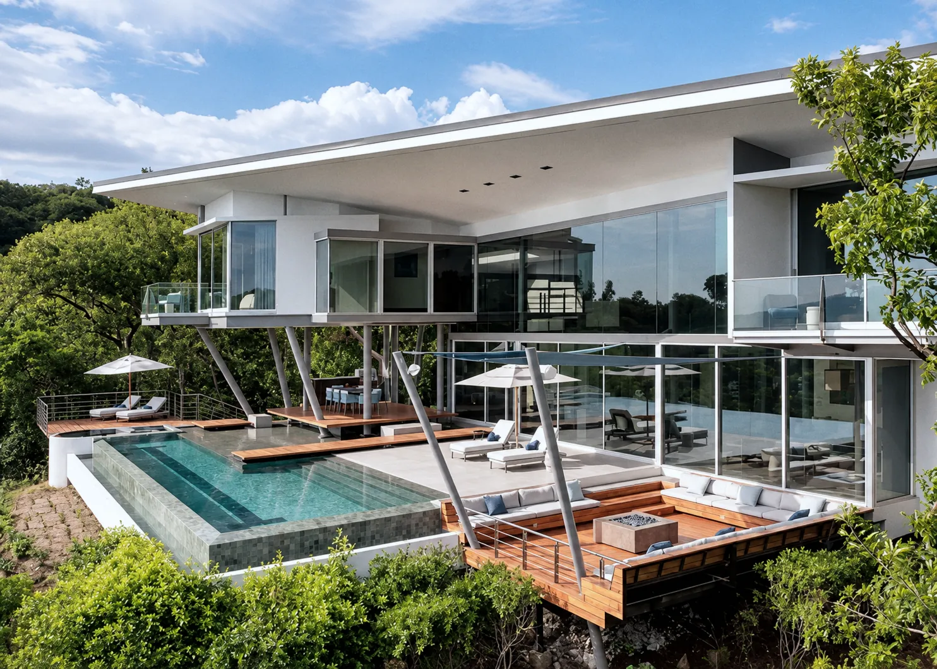
Two-storey white house cantilevered over an infinity pool and a timber deck on a forested hillside

(Technical sheet)

Project
Papagayo 404
Type
House
Typology
Residential
Location
Península Papagayo, Guanacaste
Year
2020
Status
Built
Site area
2,900 m² (31,220 ft²)
Built area
1,100 m² (11,840 ft²)
Architecture
Carlos Vinocour, Melissa Araya
Visualization
Adriana Salvador Luna
(Location)Península Papagayo, GuanacasteApproximate

Architects in Papagayo →

Site plan of the house, numbered: the long pool with the jacuzzi and cryotherapy at its head, the decks, the terrace, kitchen and living room, and the sunken terrace, with the trees around the lot

(Site plan)

  1. 1Outdoor shower
  2. 2Jacuzzi
  3. 3Cryotherapy
  4. 4Pool
  5. 5Reflecting pool
  6. 6Main deck
  7. 7Deck
  8. 8Deck walk
  9. 9Terrace
  10. 10Kitchen and dining
  11. 11Living room
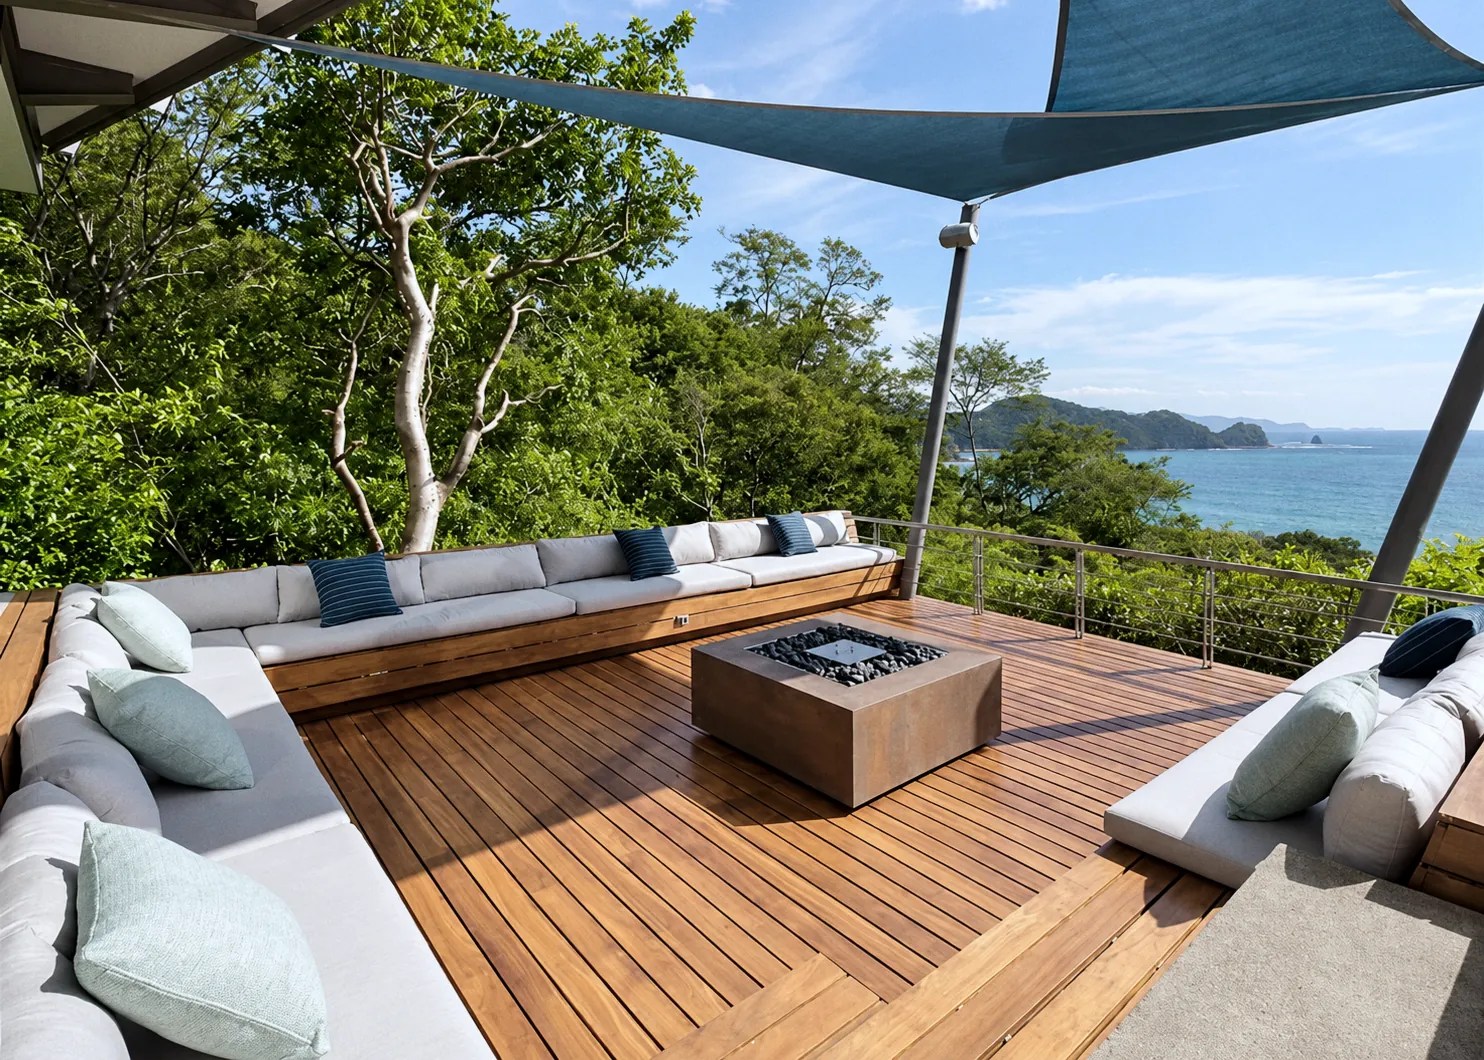
  12. 12Sunken terrace and fire pit
  13. 13Sun deck

(Drawings)

Plan of the sunken terrace: rings of built-in seating stepping down to a square fire pit, with deck boards along one side, dimensioned in metres
Sunken terracePlan
Section through the sunken terrace: the seats step down on both sides to the fire pit, under a canopy on two raked posts 3.58 m high
Sunken terraceSection
Plan of the outdoor kitchen: the grill and sink counter between two timber decks at different levels, with perimeter LED lighting
Outdoor kitchenPlan
Interior elevation of the outdoor kitchen: the counter, 1.00 m high, with the grill and sink, between the columns on axes C5, C6 and C8
Outdoor kitchenInterior elevation
Plan of the bathroom: the shower with a niche, the washbasin and the toilet, under the projection of the roof
BathroomPlan
Interior elevation of the bathroom between axes 15 and 14: the shower and its niche under a sloping ceiling, 2.40 m at the low side
BathroomElevation, axes 15 to 14
Interior elevation of the bathroom between axes D and A: the shower wall tiled to 2.15 m, with the niche and the shower head
BathroomElevation, axes D to A
(Start a project)

Tell us about your property and what you want to build. We answer within a working day.

WhatsApp