La Perla
(Plan)
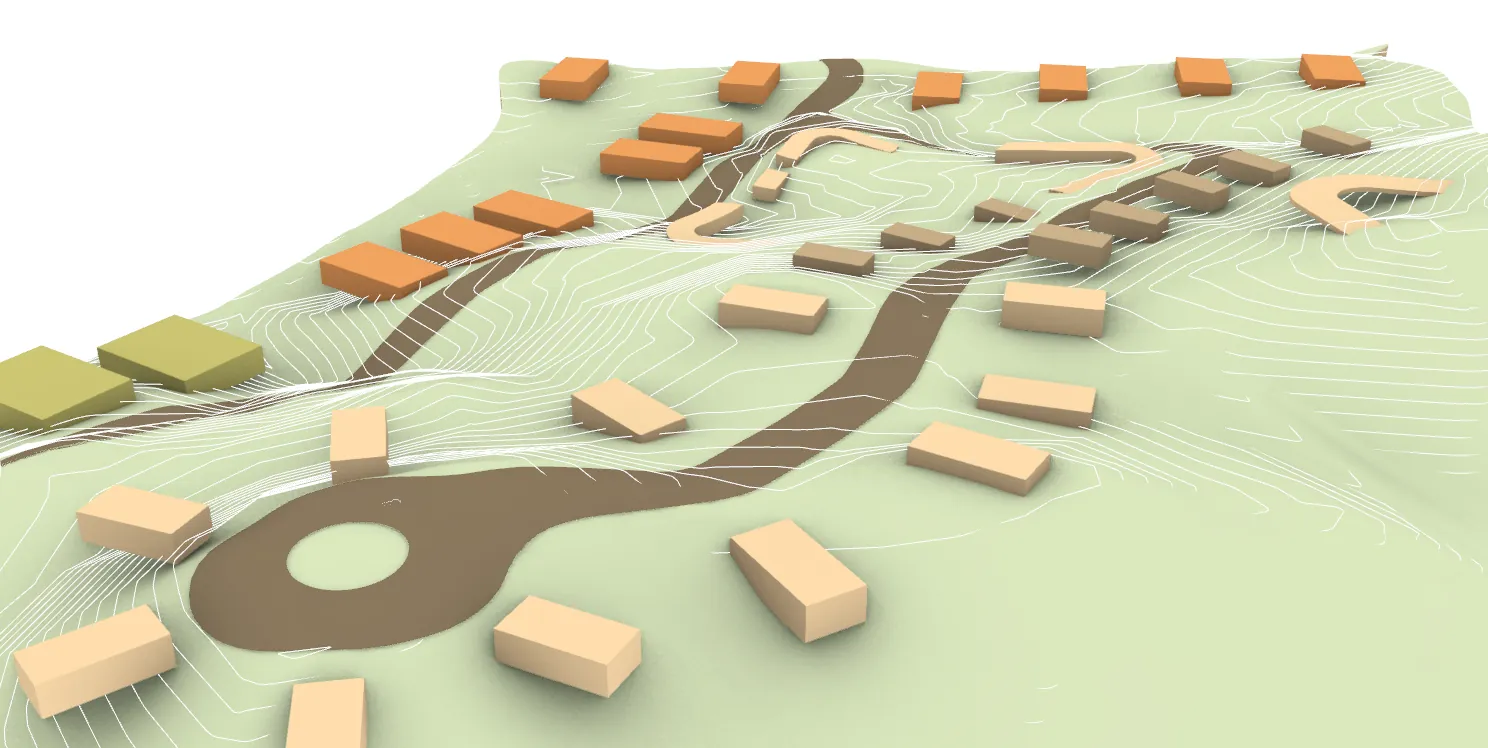
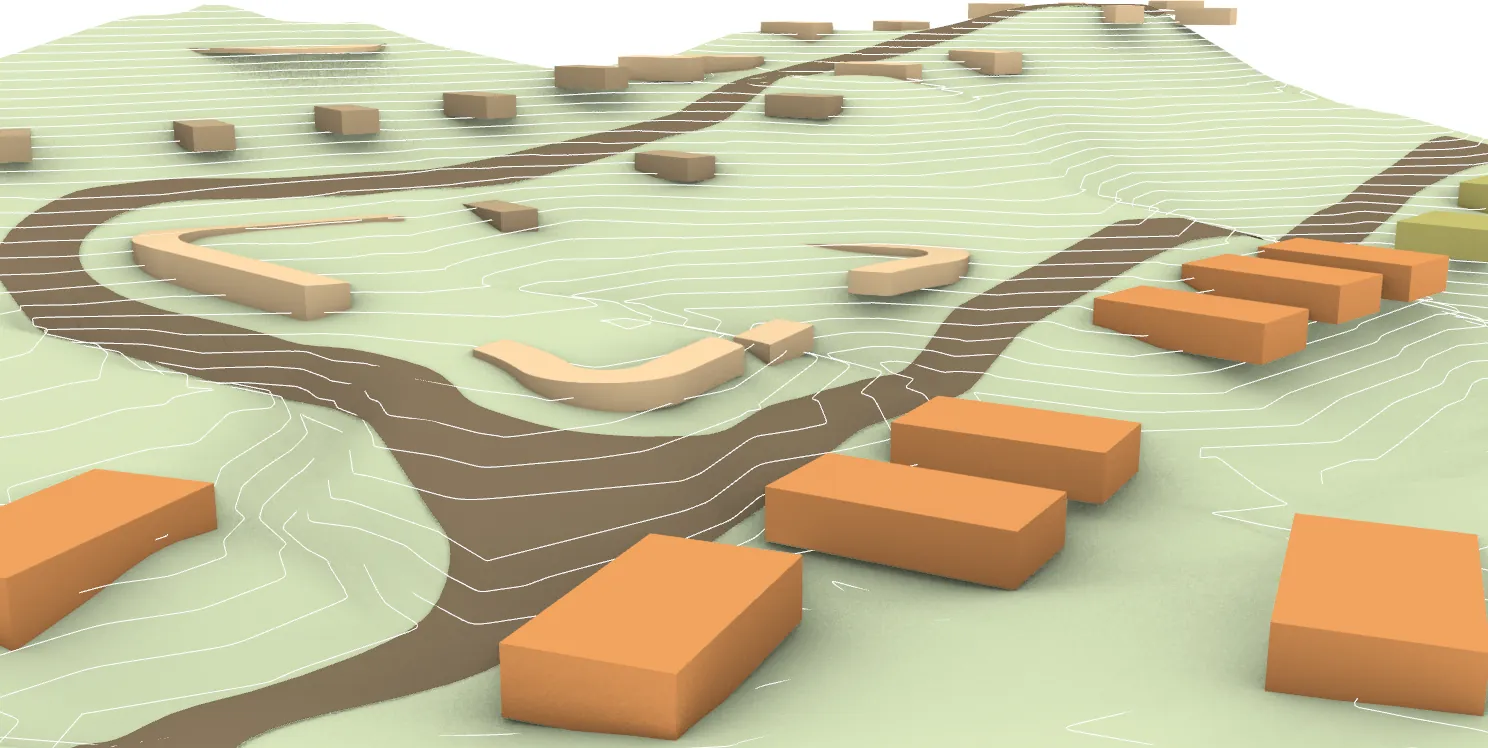
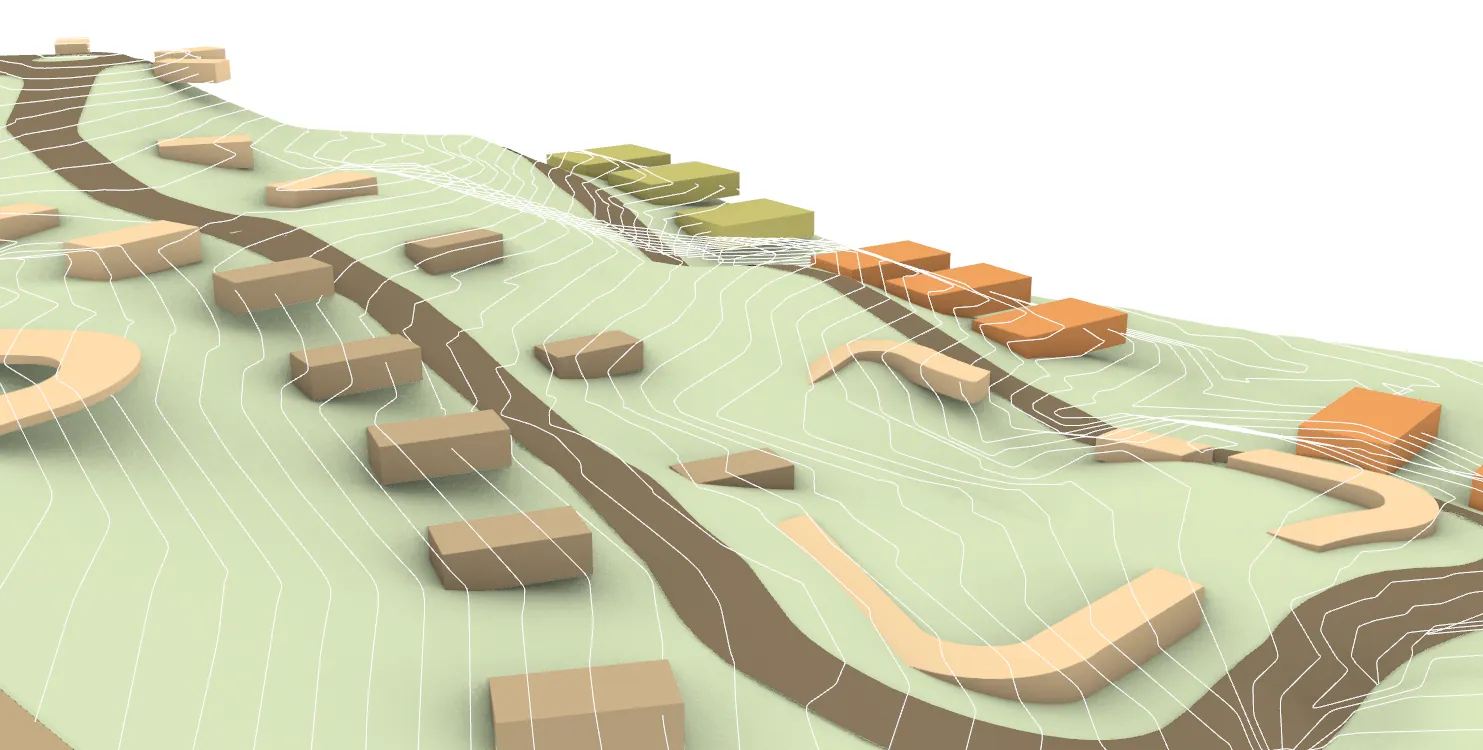
(Axonometric)
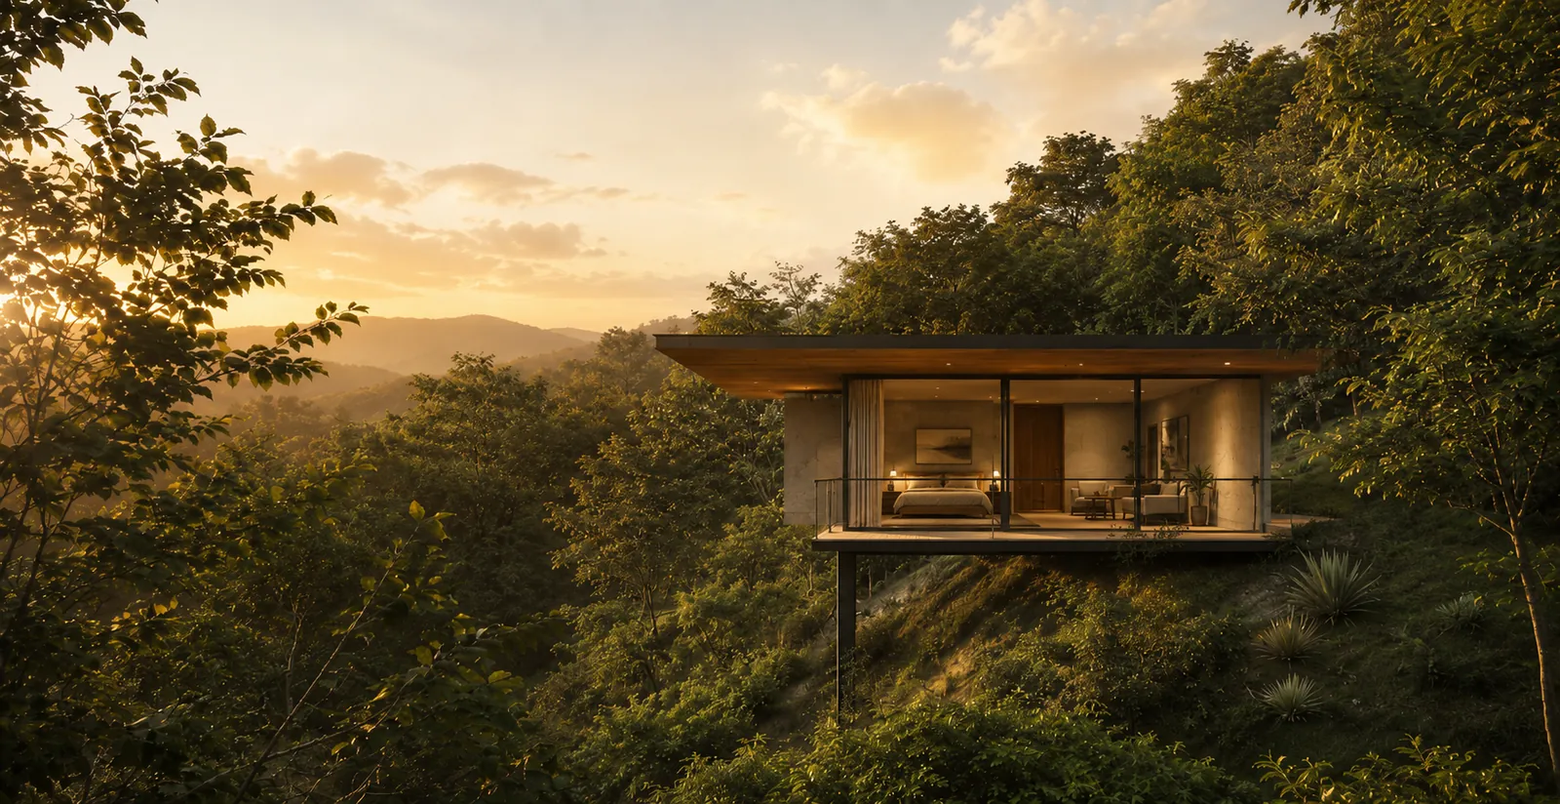
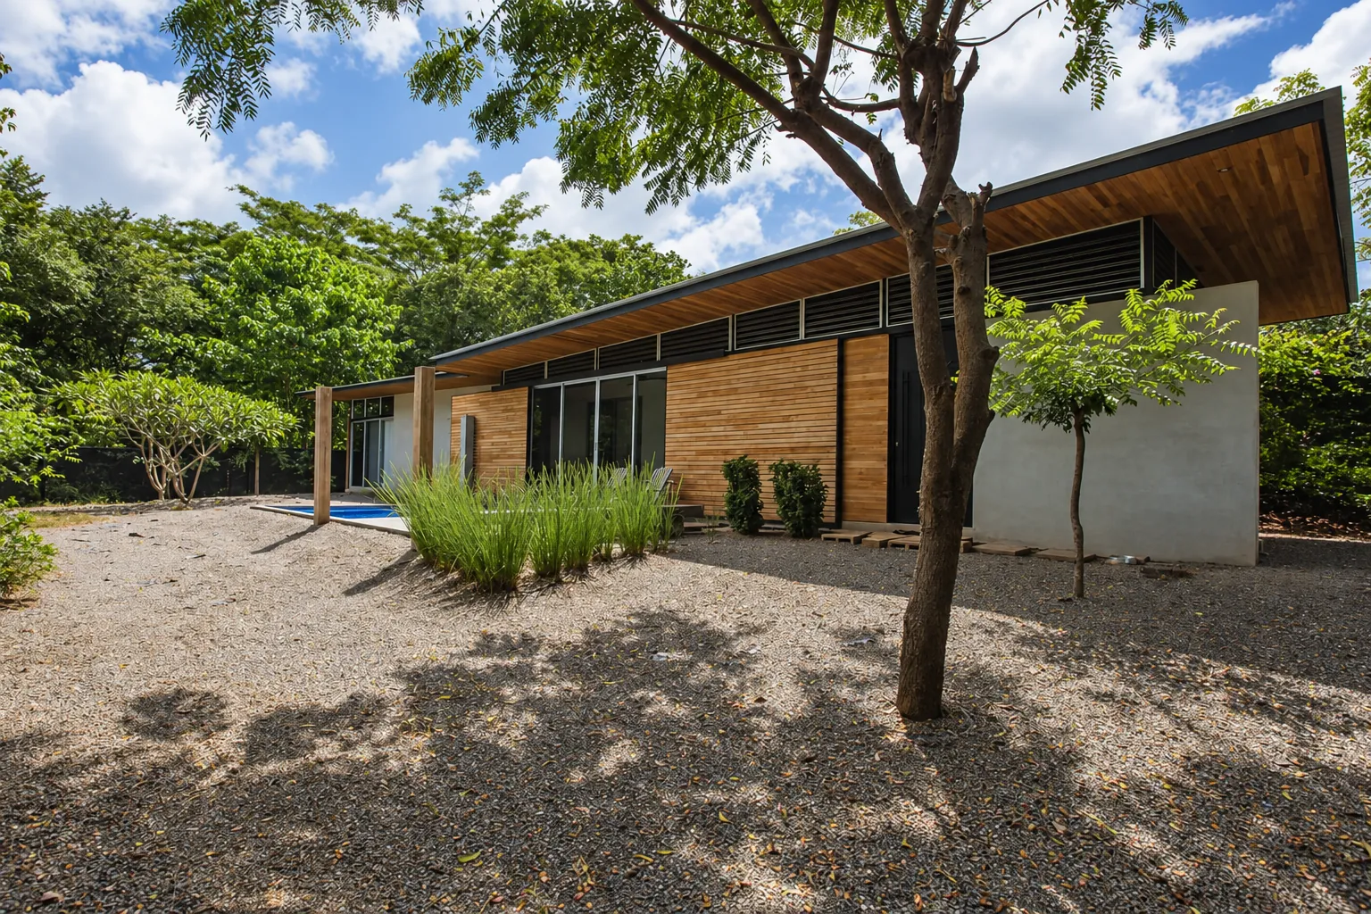
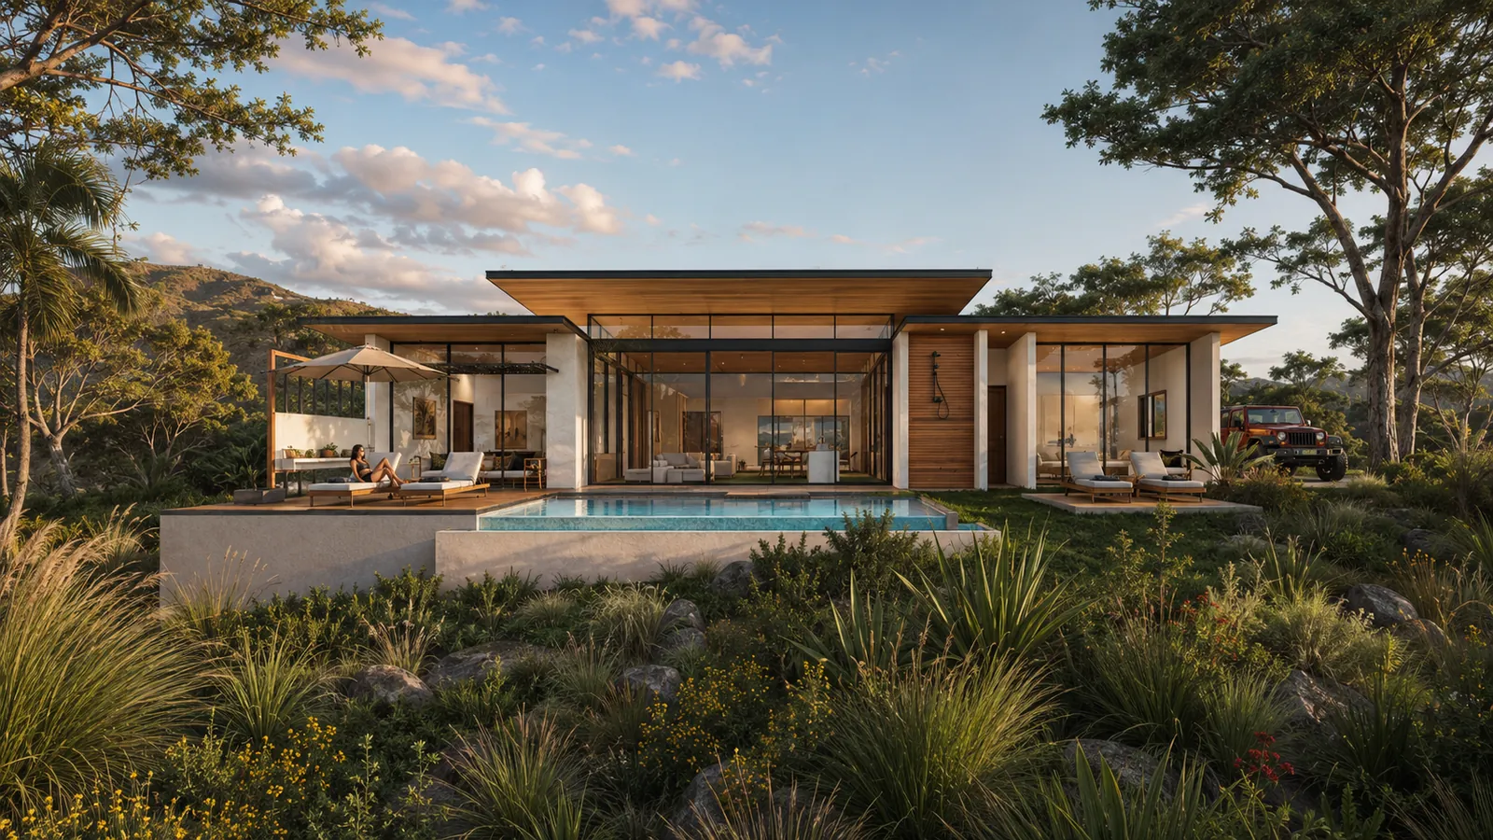
(Typologies)33 houses, 6,510 m²
(Amenities)4 shared buildings, 610 m²
(Technical sheet)
- Project
- La Perla
- Type
- Condominium master plan
- Typology
- Residential
- Location
- Matapalo, Santa Cruz, Guanacaste
- Year
- 2021
- Status
- Master plan study
- Site area
- 57,075 m² (614,350 ft²)
- Built area
- 7,120 m² (76,640 ft²)
- Architecture
- Carlos Vinocour, Melissa Araya
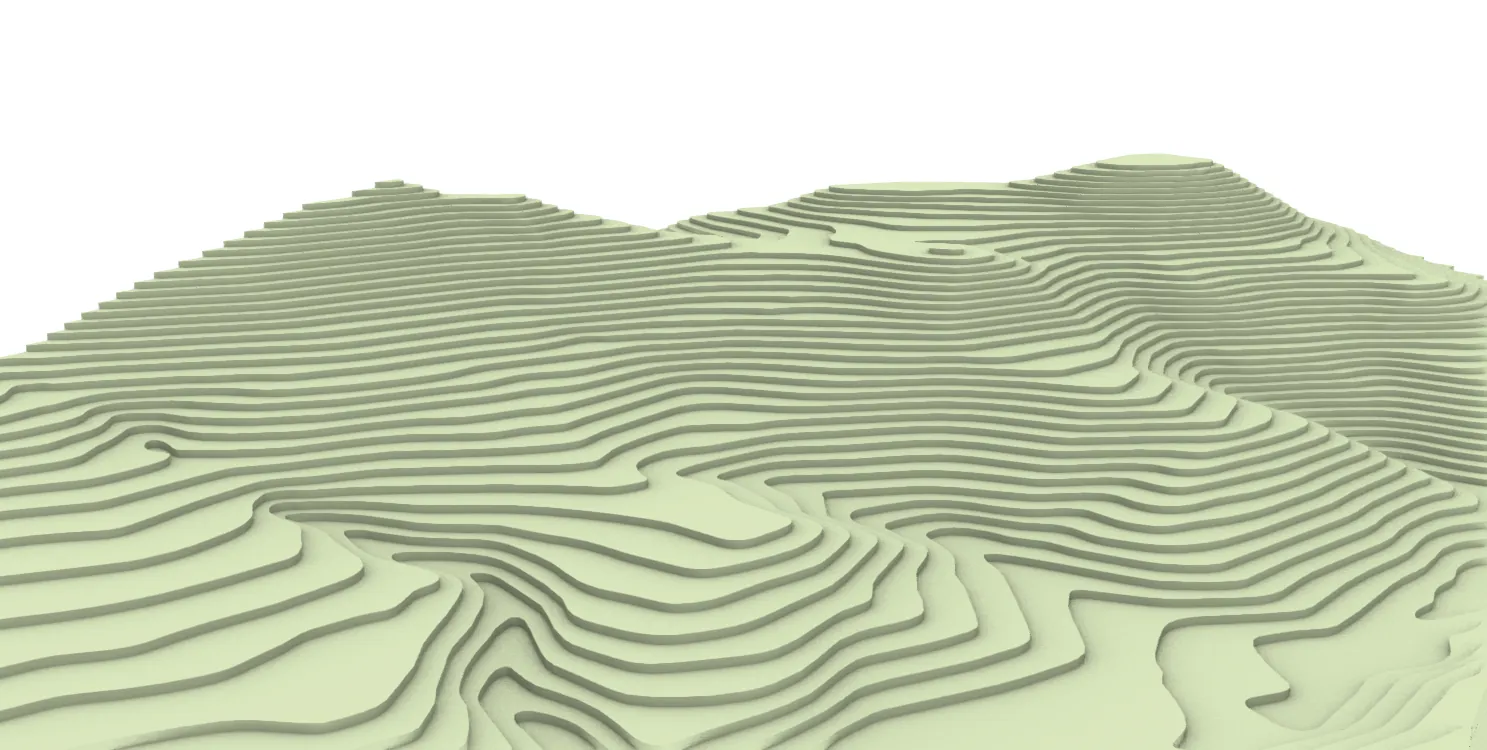
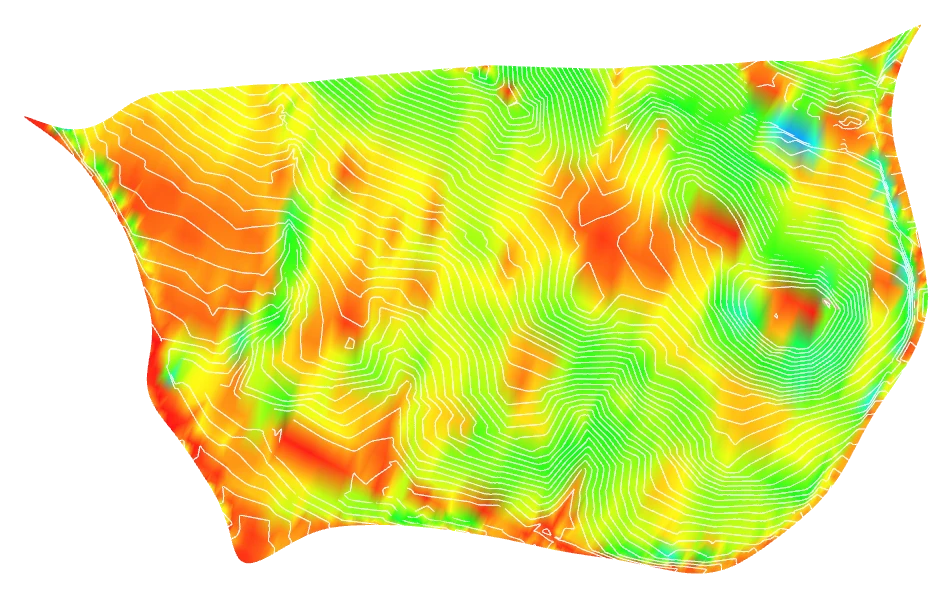
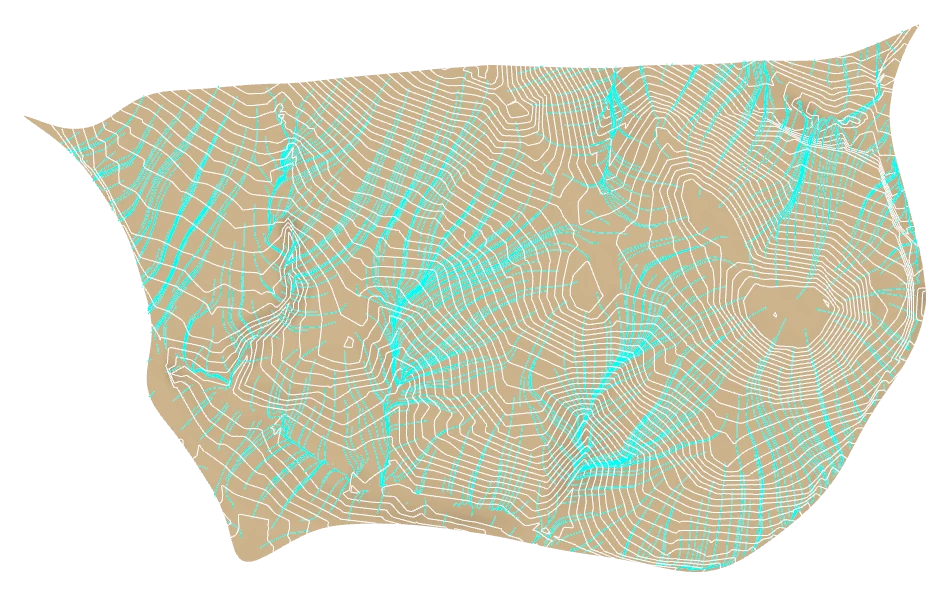
(Site analysis)
Before drawing a single lot we read the land: its height, its slope and where the rain runs.
A condominium on 5.7 hectares at Matapalo, on the road to Bahía Pirata, planned in 2021 and not built.
ClubhouseThe LookoutBathhouseGarden Kitchen



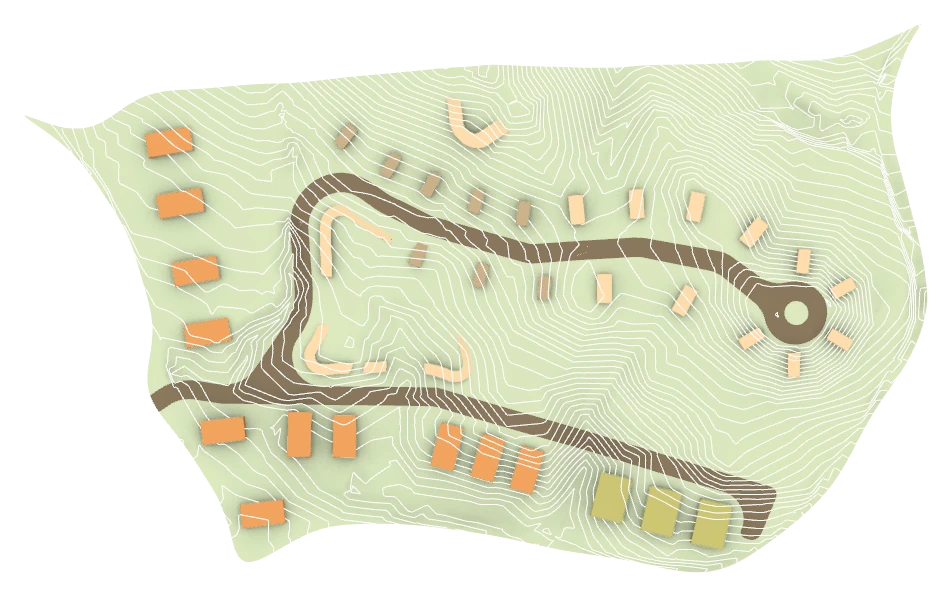


The master plan as an illustrative collage over an aerial of the land: the houses, the road and the shared buildings among the trees.