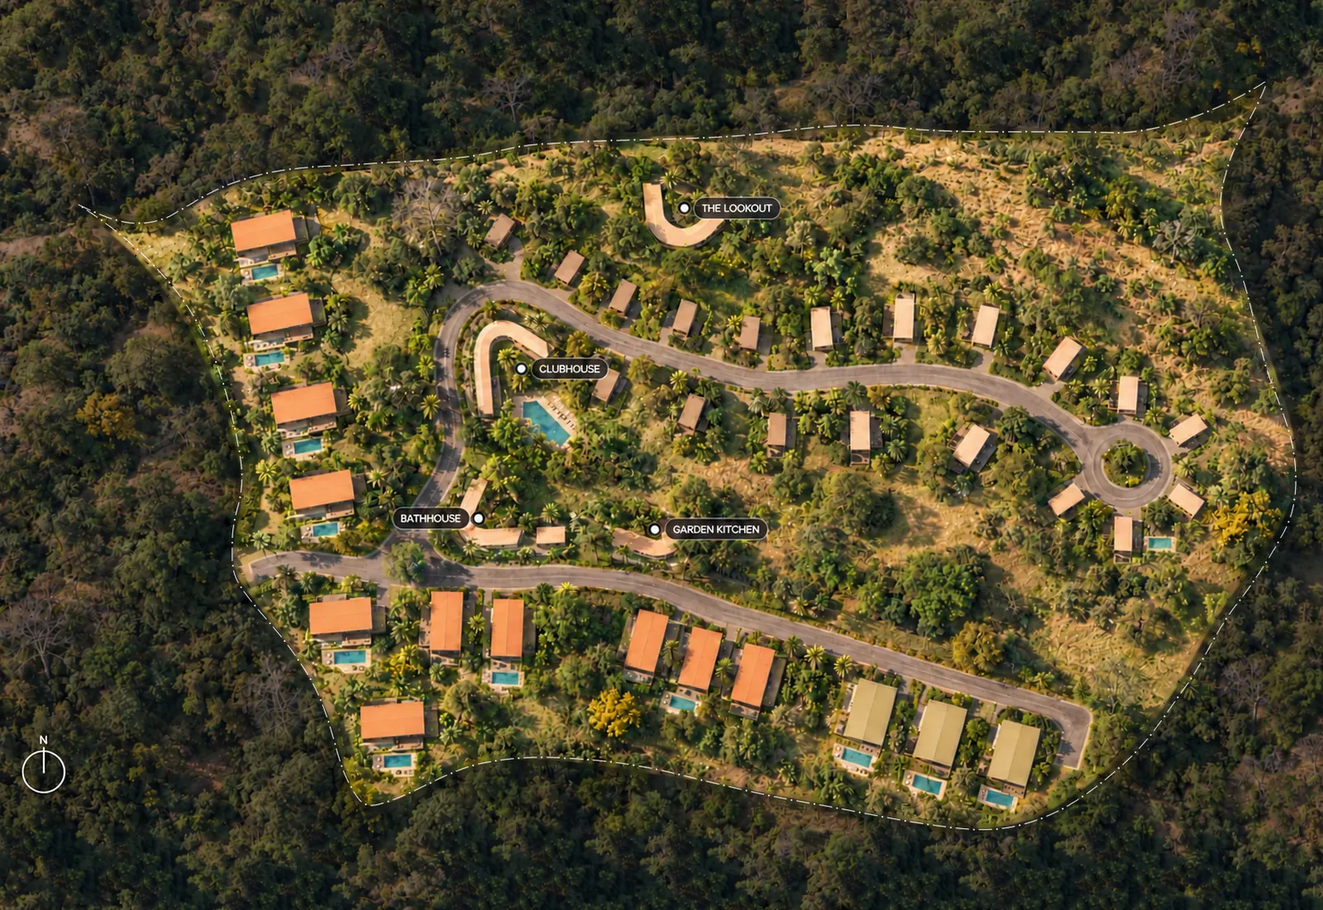
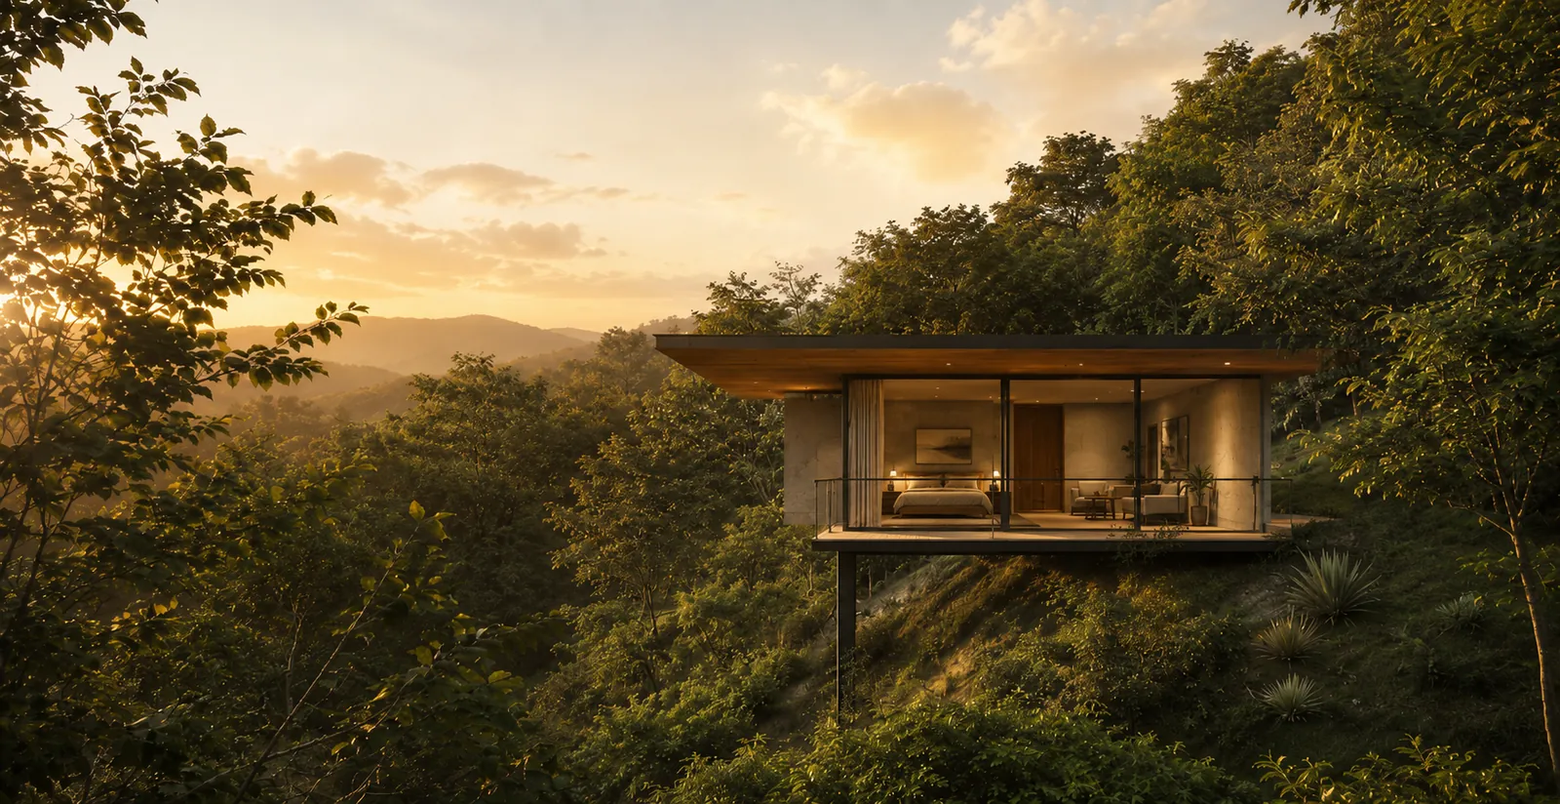
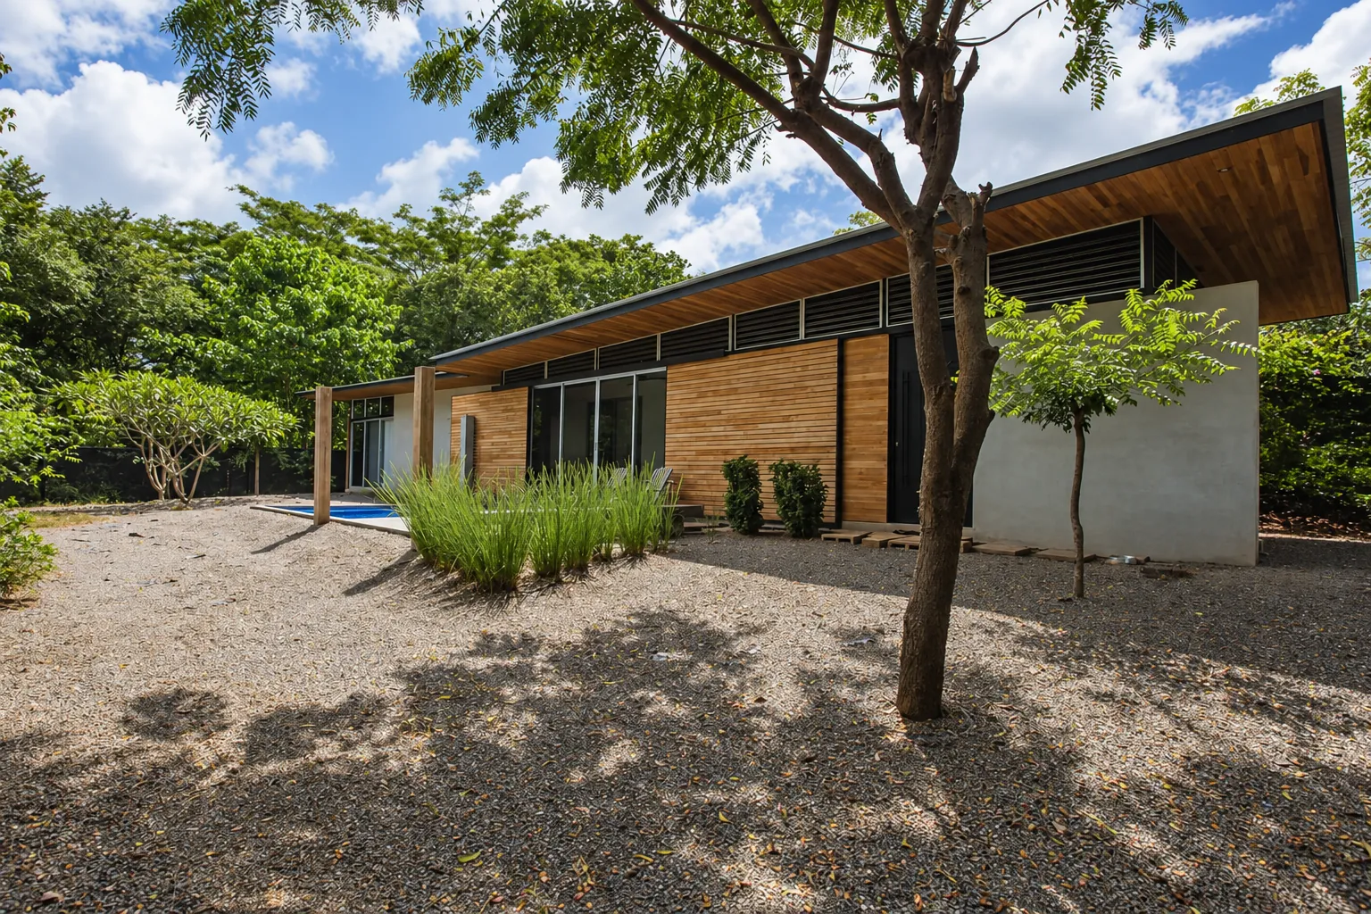
Rancho Cartagena
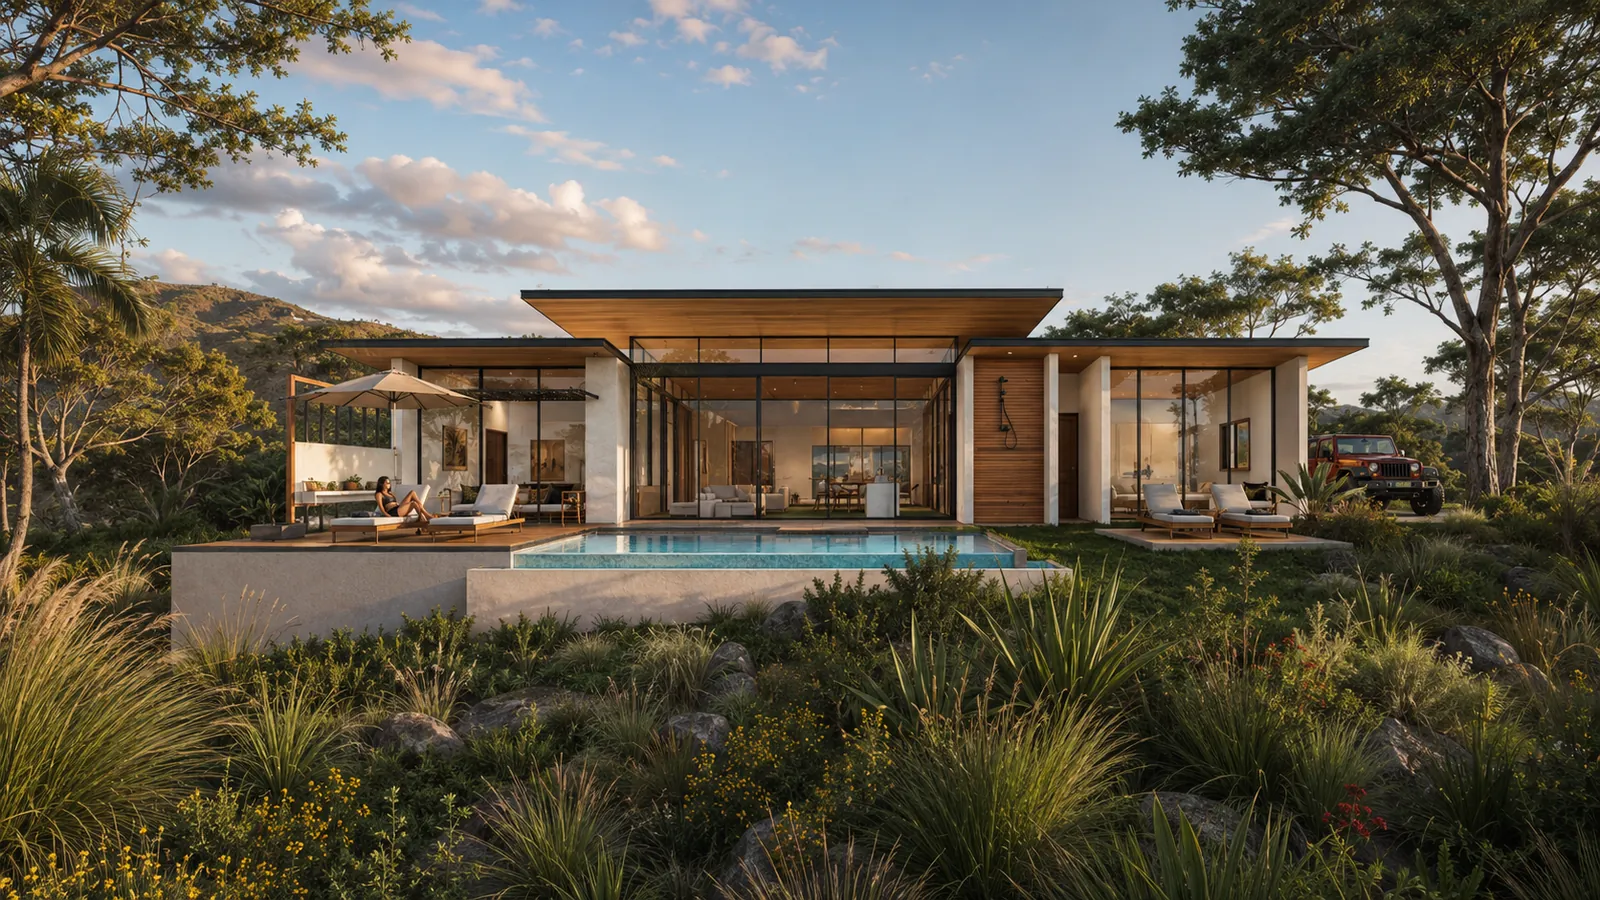
(Technical sheet)
- Project
- Rancho Cartagena
- Type
- House
- Typology
- Residential
- Location
- Rancho Cartagena, Guanacaste
- Year
- 2023
- Status
- In progress
- Site area
- 1,150 m² (12,380 ft²)
- Built area
- 420 m² (4,520 ft²)
- Architecture
- Carlos Vinocour, Melissa Araya
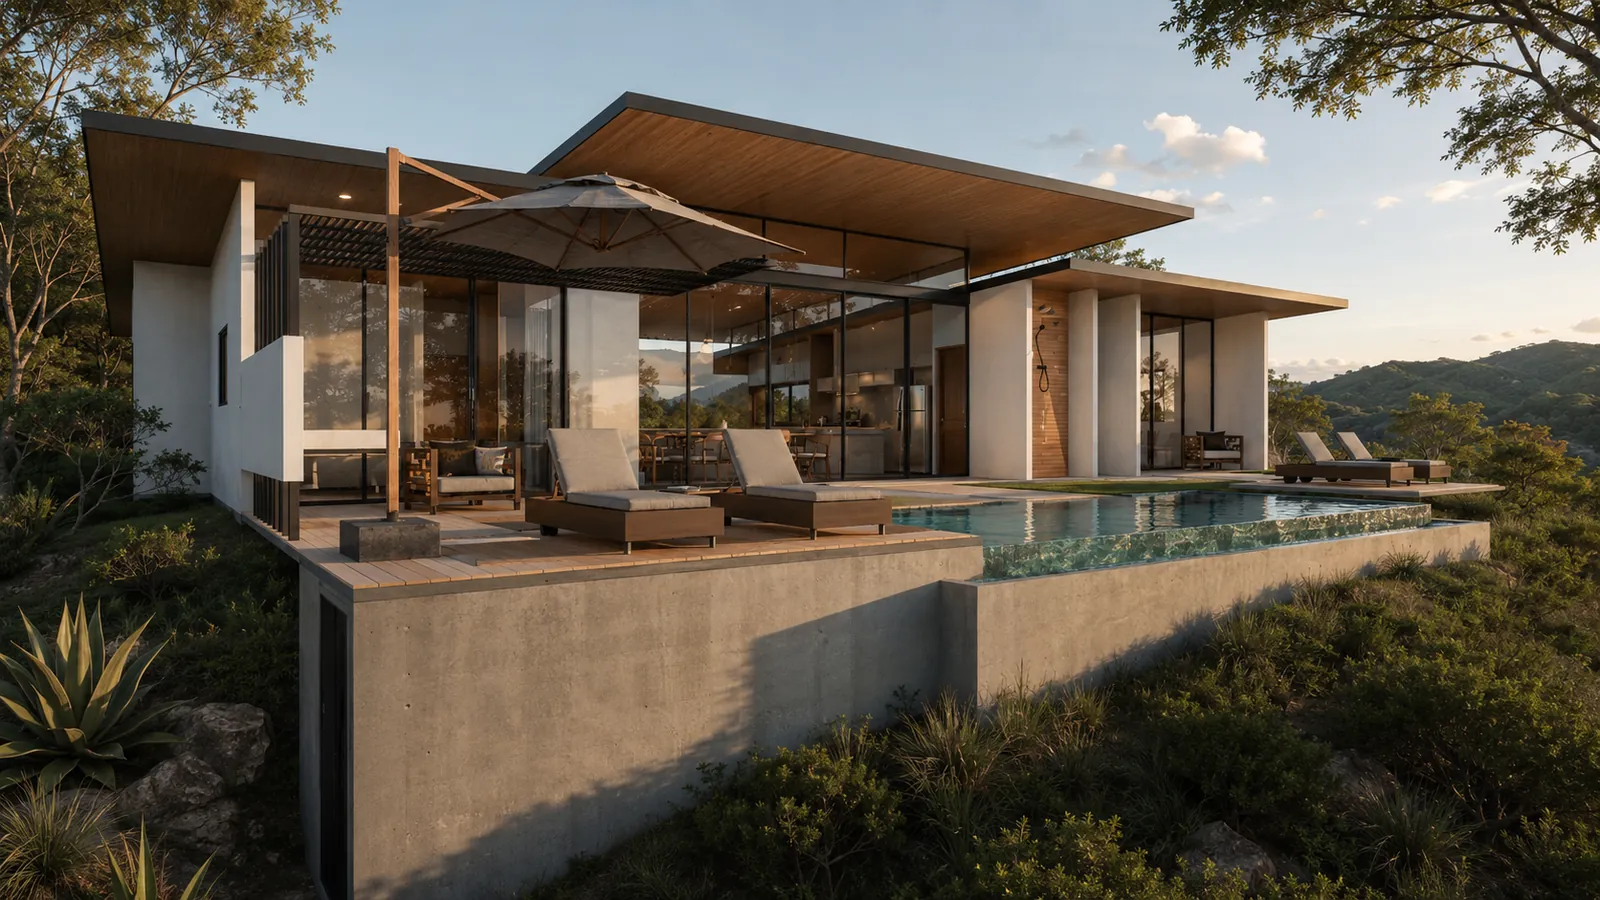
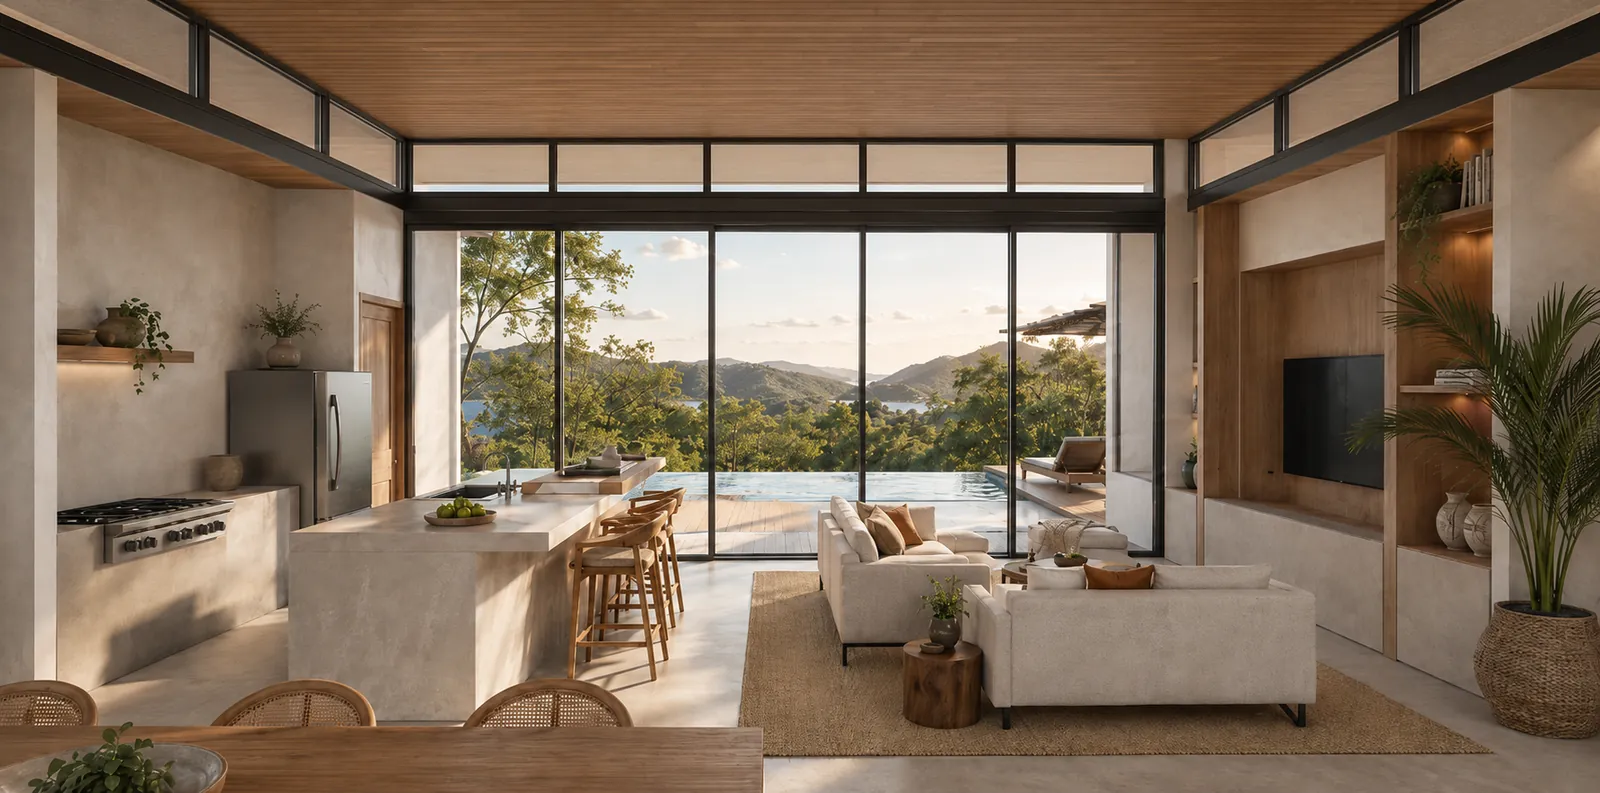

(Floor plan)
- 1Entry
- 2Living
- 3Dining
- 4Kitchen
- 5Pantry
- 6Guest bathroom
- 7Laundry and storage
- 8Main bedroom
- 9Walk-in closet
- 10Main bathroom
- 11Bedroom
- 12Bathroom
- 13Garage
- 14Carport
- 15Deck
- 16Outdoor shower
- 17Catwalk
- 18Infinity pool
- 19Sun deck
- 20Gazebo and barbecue
- 21Dry garden