Studio CAVA
Clients Get in touch

Projects

Tragaluz Retreat

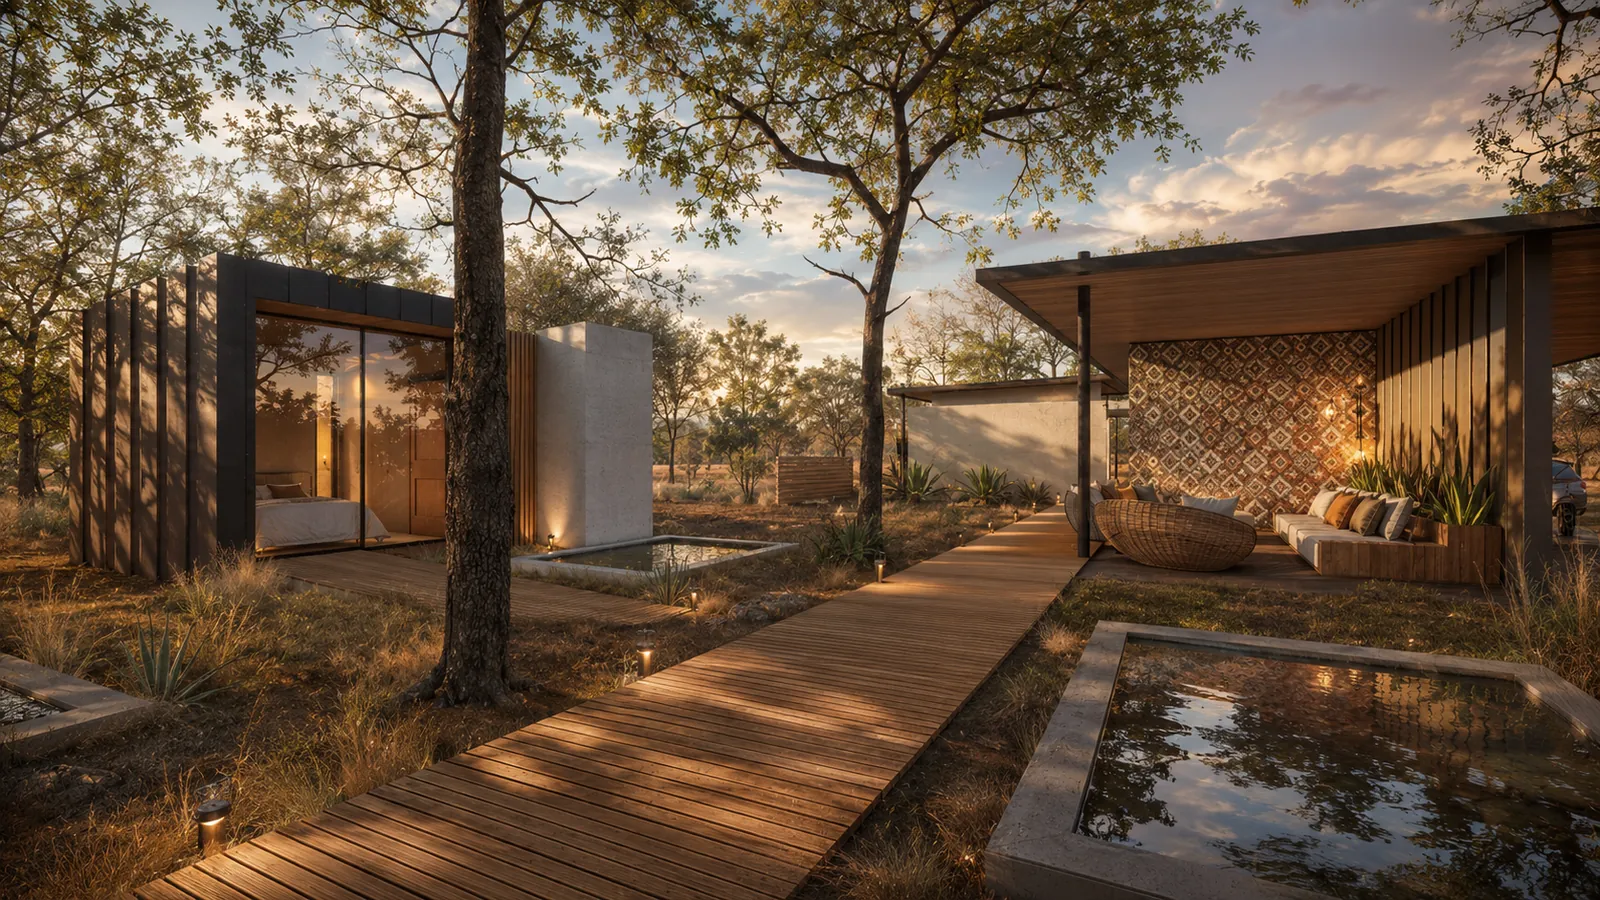
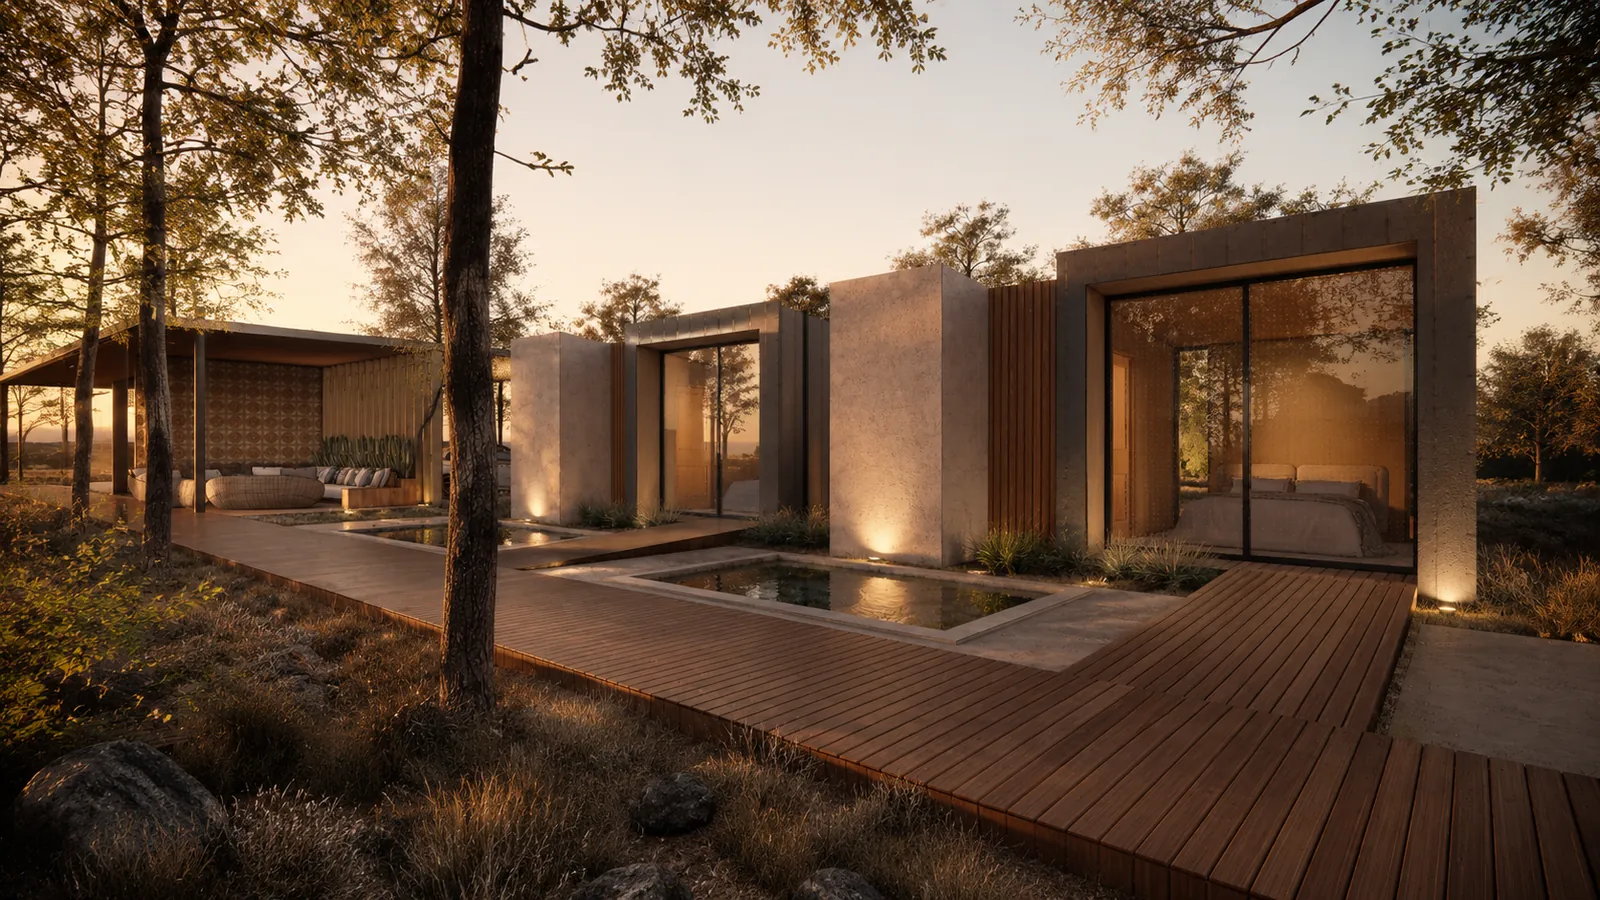
Pavilion house with a timber deck and a reflecting pool among trees at dusk

(Technical sheet)

Project
Tragaluz Retreat
Type
Hotel
Typology
Hospitality
Location
Playa Negra, Guanacaste
Year
2022
Status
In progress
Site area
1,900 m² (20,450 ft²)
Built area
680 m² (7,320 ft²)
Architecture
Carlos Vinocour, Melissa Araya
Visualization
Adriana Salvador Luna
(Location)Playa Negra, Guanacaste

Architects in Playa Negra →

(Iteration process and selection)

  1. Site plan, iteration A

    A13 May

  2. Site plan, iteration B

    B13 May

  3. Site plan, iteration C

    C20 May

  4. Site plan, iteration D

    D20 May

  5. Site plan, iteration E

    E27 May

Site plan of the retreat on its long lot, numbered: the drop-off and lobby by the road, the restaurant, kitchen and outdoor cinema in the middle, and five cabins with plunge pools along a row of trees

(Site plan)

  1. 1Drop-off
  2. 2Lobby and living
  3. 3Flex bedroom
  4. 4Laundry
  5. 5Washroom
  6. 6Restaurant
  7. 7Kitchen and pantry
  8. 8Outdoor living
  9. 9Parking
  10. 10Yoga deck
  11. 11Outdoor cinema
  12. 12Outdoor dining
  13. 13Cabin
  14. 14Plunge pool
Floor plan of the Welcome House, numbered: the living room and home office on one side of the entrance passage, the kitchen and dining on the other, with storage, laundry and a porous wall facing the drop-off

(Welcome House)

  1. 1Drop-off
  2. 2Entrance passage
  3. 3Living
  4. 4Home office
  5. 5Bathroom
  6. 6Kitchen
  7. 7Dining
  8. 8Dry storage
  9. 9Laundry and mechanical
  10. 10Porous wall
  11. 11Outdoor cinema
(Start a project)

Tell us about your property and what you want to build. We answer within a working day.

WhatsApp